Search
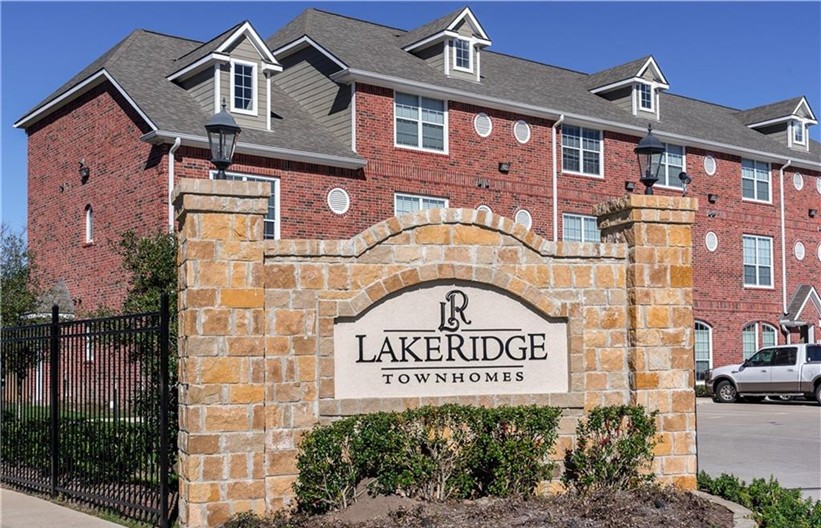
Lakeridge Townhomes sign in front of a red-brick townhome building.
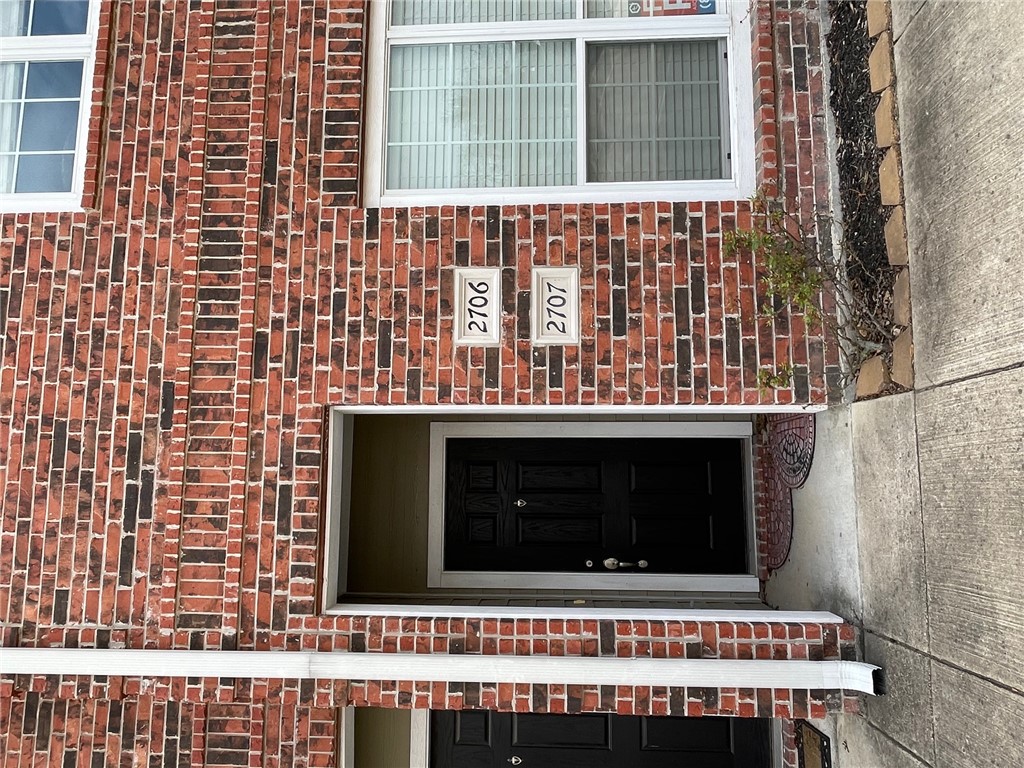
Brick residence entrance with black door and address plaque 2706 beside a white-trimmed window.
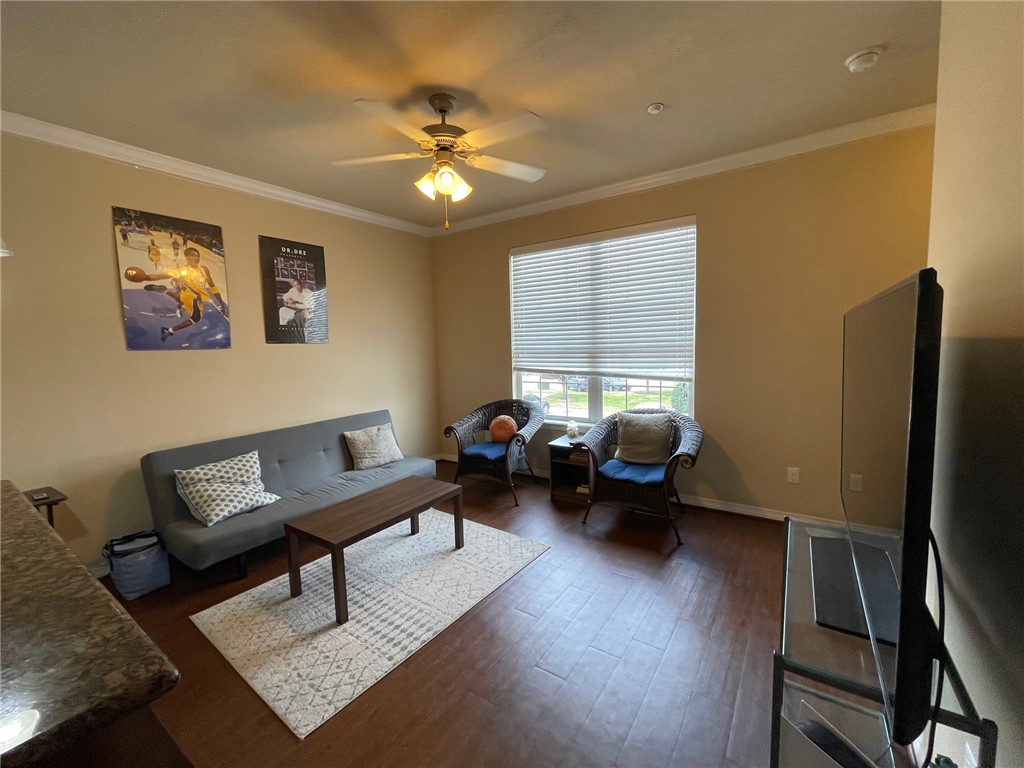
Living room with a gray sofa, wicker armchairs, and a large television.
Kitchen with dark wood cabinets and a granite island with a double-basin sink.
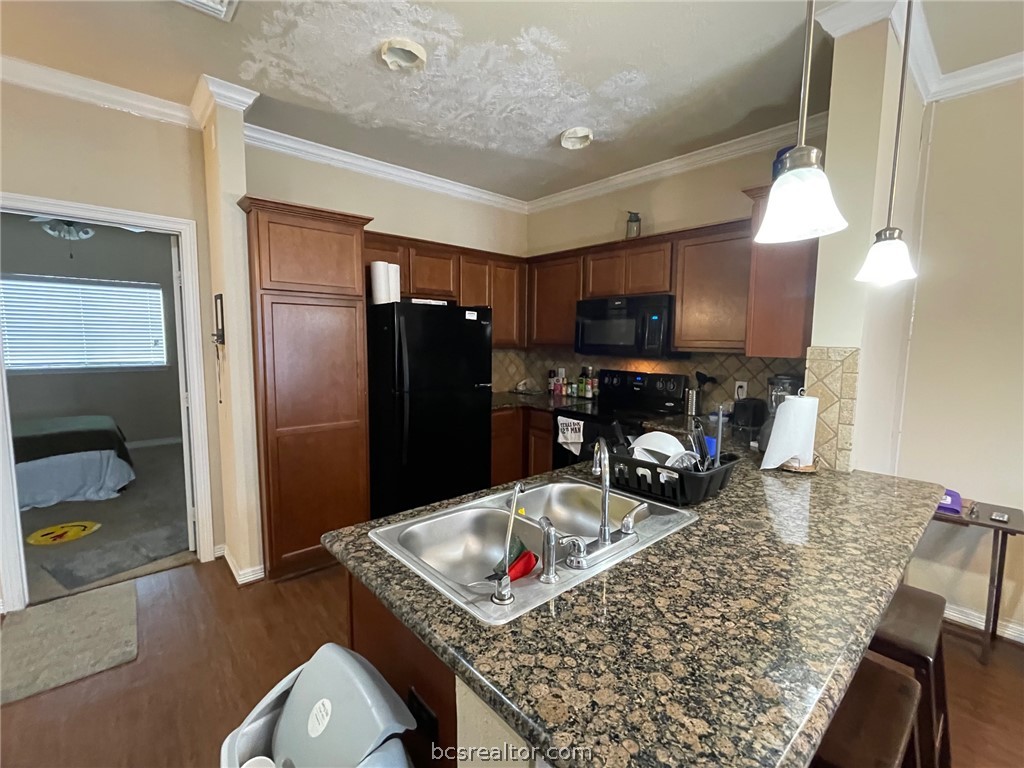
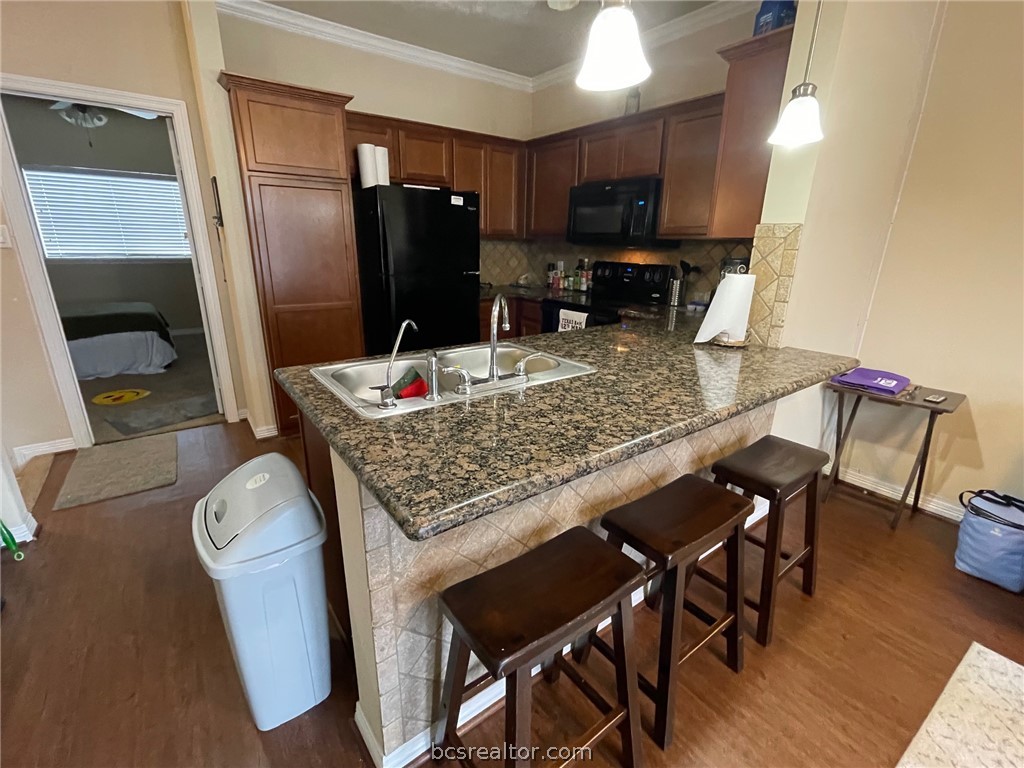
Kitchen with granite breakfast bar, three stools, dark wood cabinets, and black appliances.
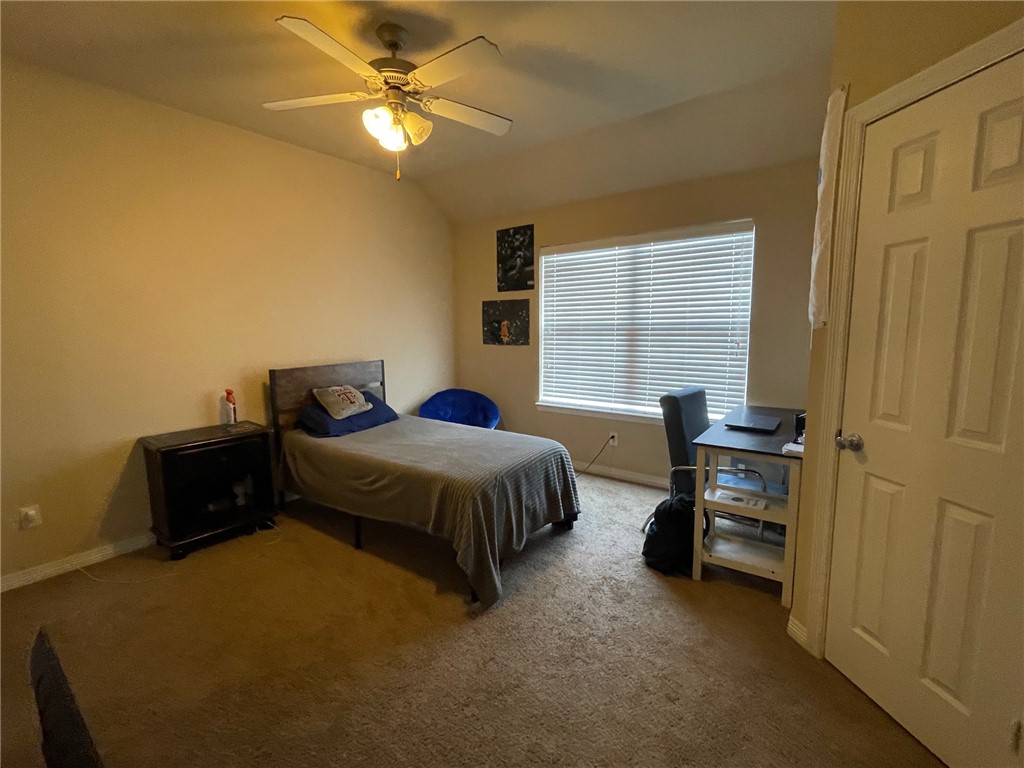
Furnished bedroom with a single bed, ceiling fan, and desk beside a window with closed blinds.
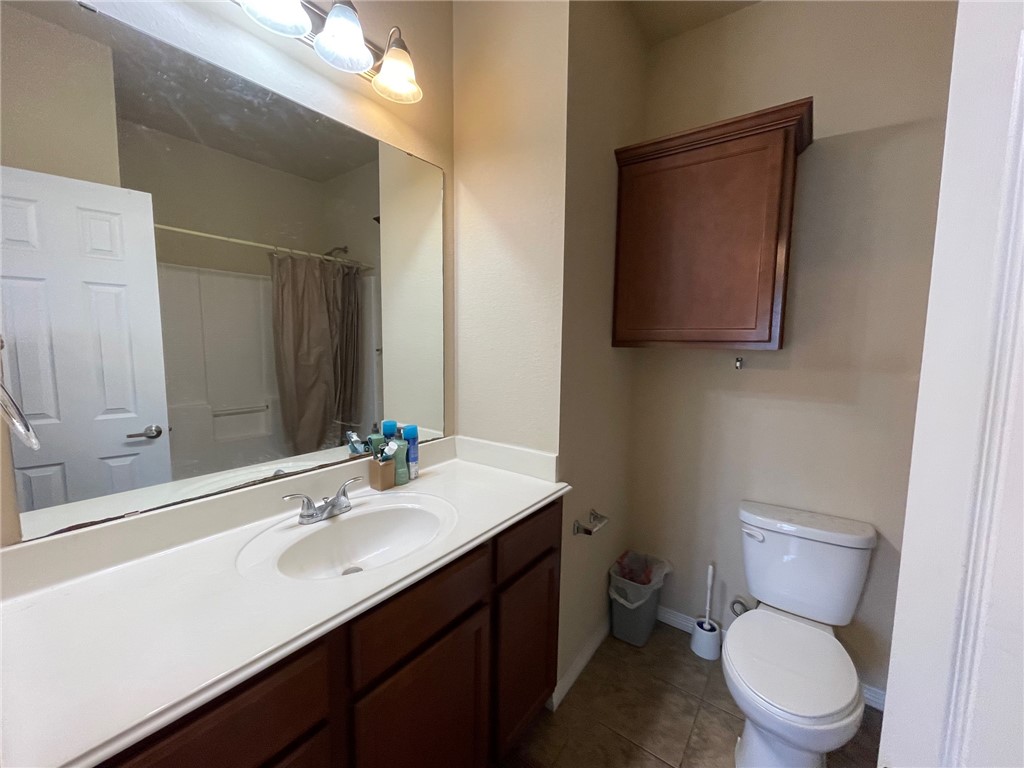
Bathroom with a long vanity, large mirror, toilet, and curtained tub-shower.
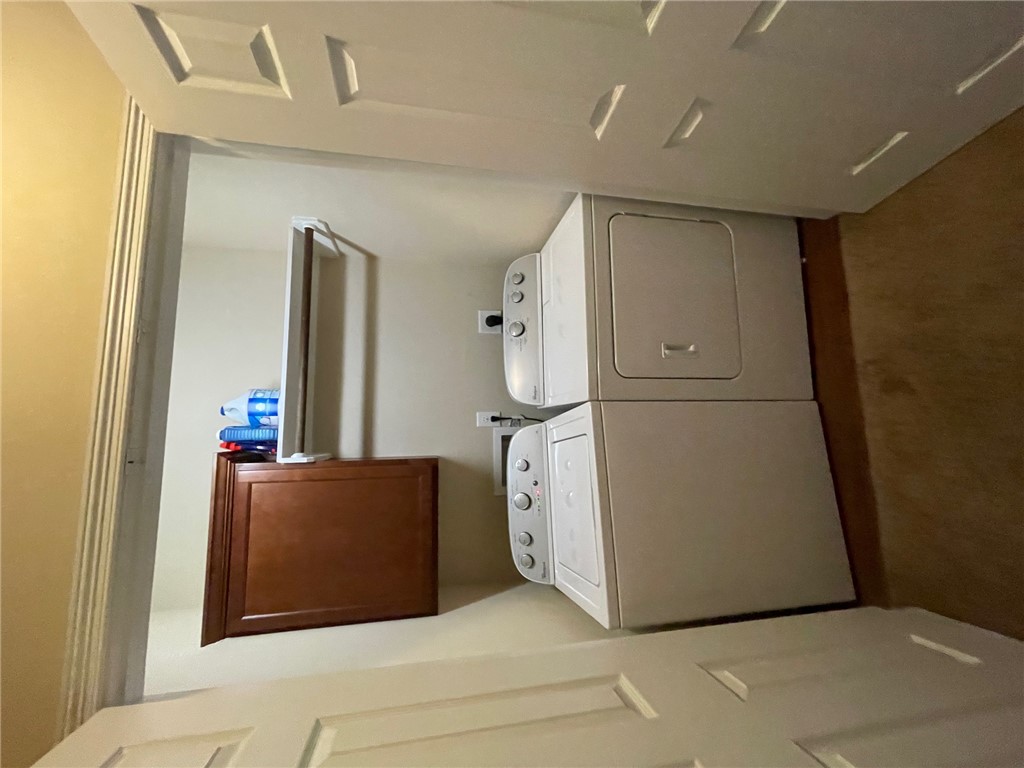
Laundry closet with a top-loading washer, front-loading dryer, and storage cabinet.
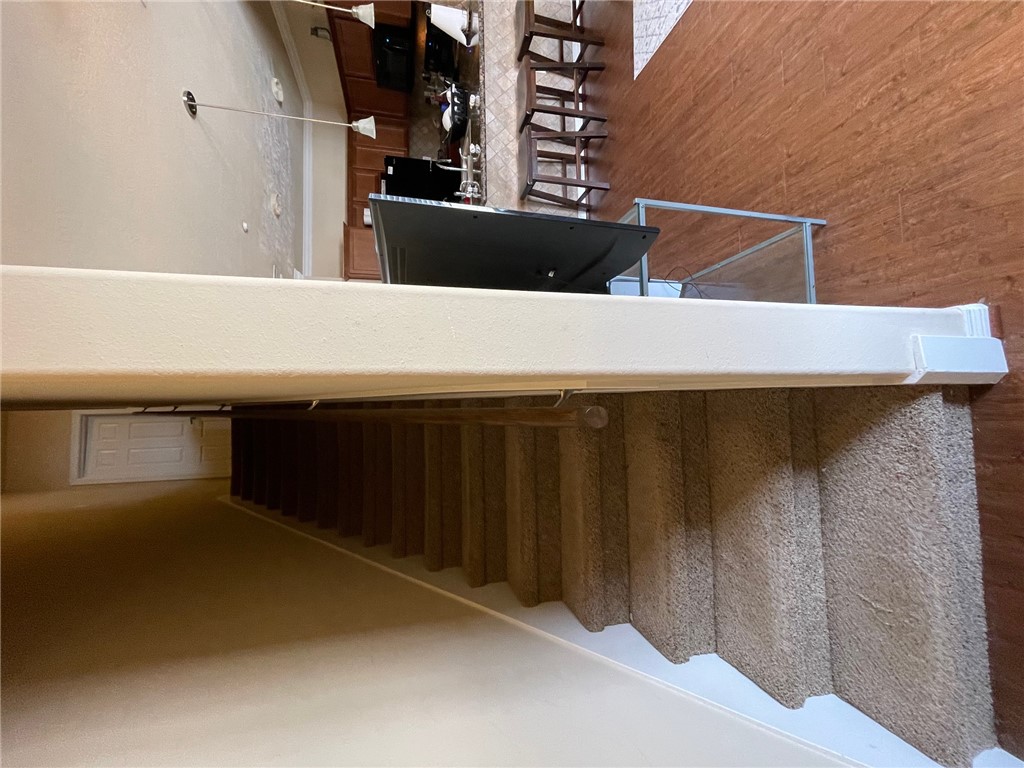
Carpeted staircase beside a kitchen breakfast bar with wood cabinets and stools.
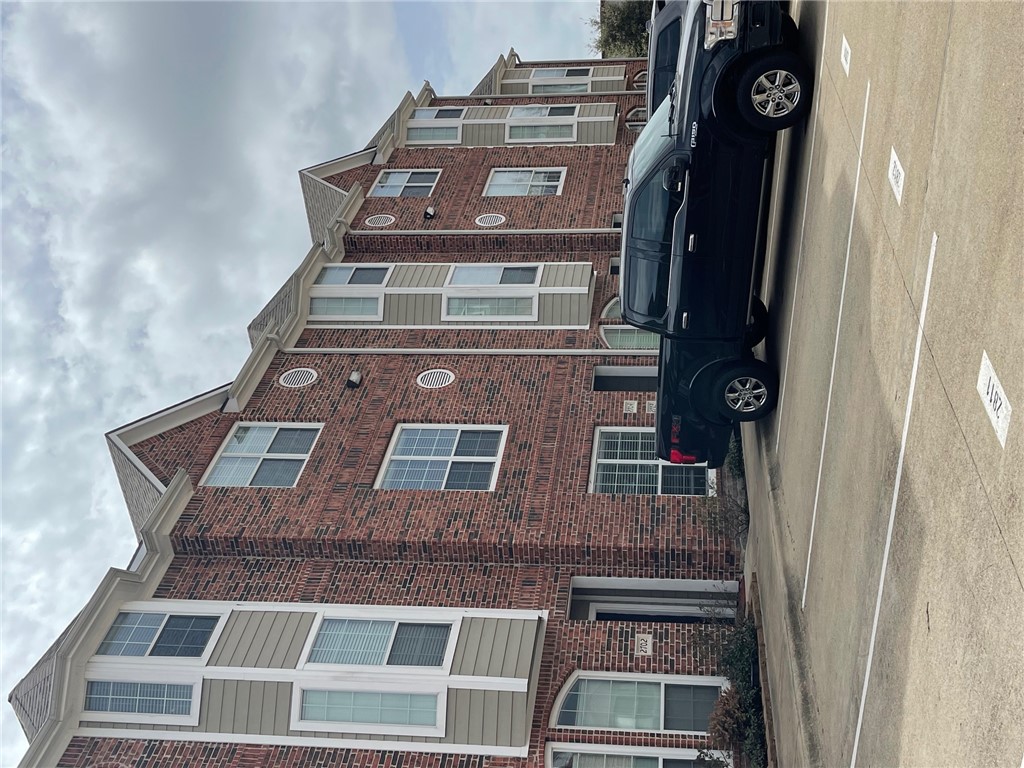
Multi-story brick residential building beside a parking lot, with a black pickup truck parked in front.
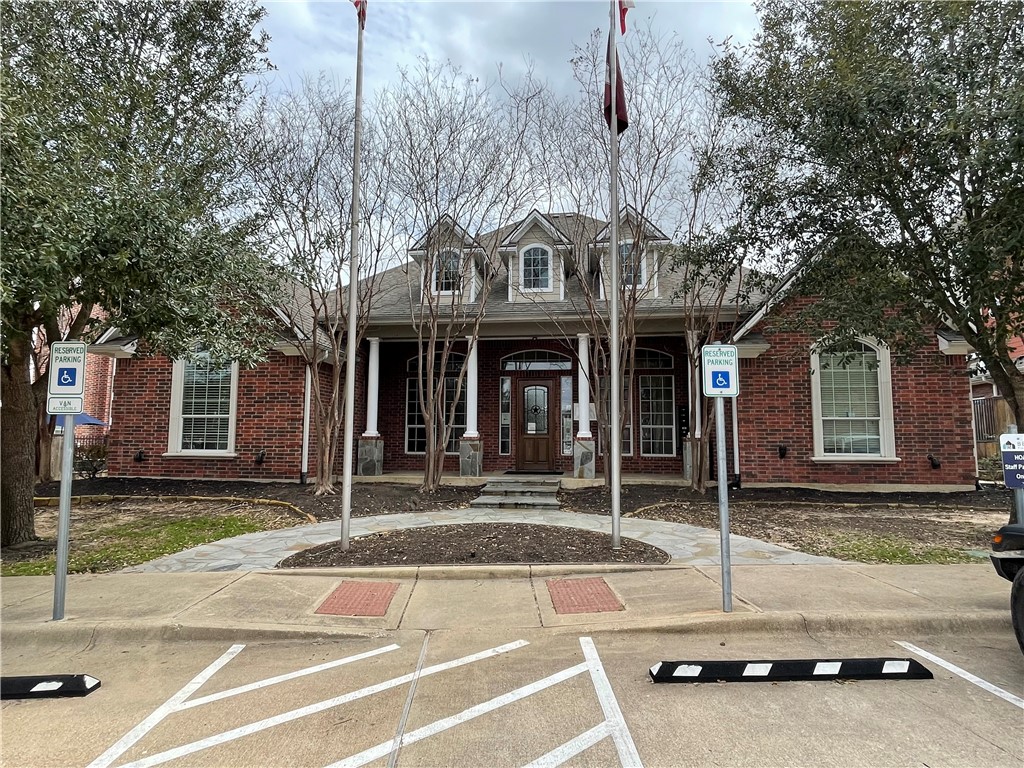
Red-brick building entrance with dormer windows and accessible parking signs.
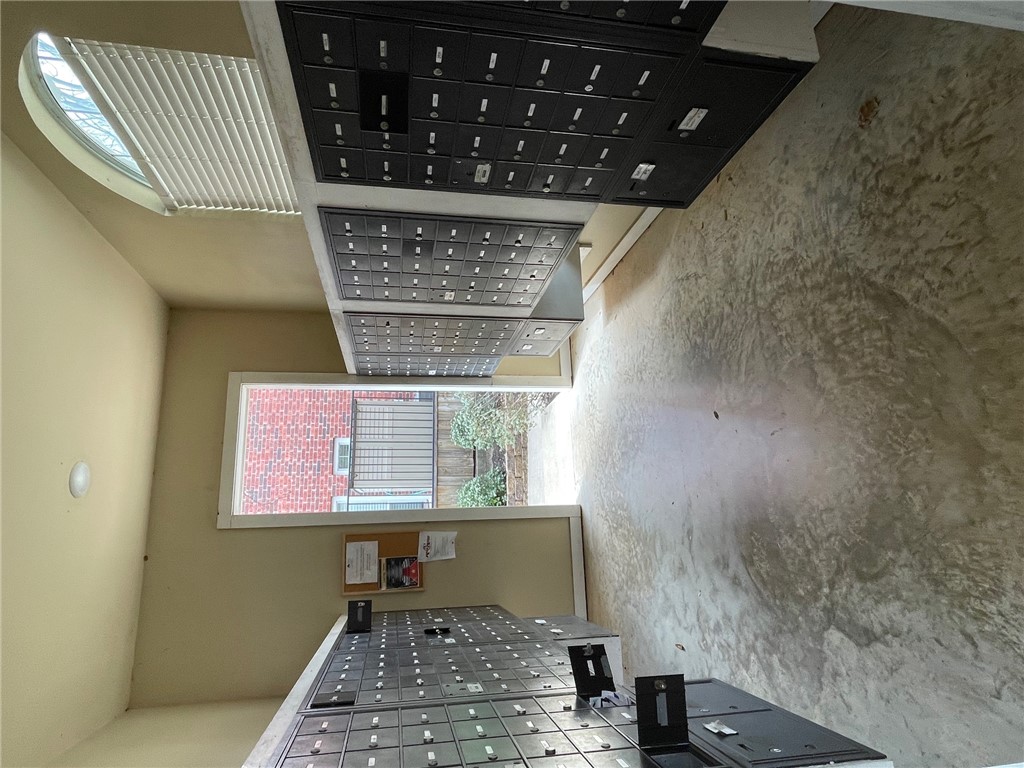
Shared mailroom with rows of black mailboxes and an open doorway to a courtyard.
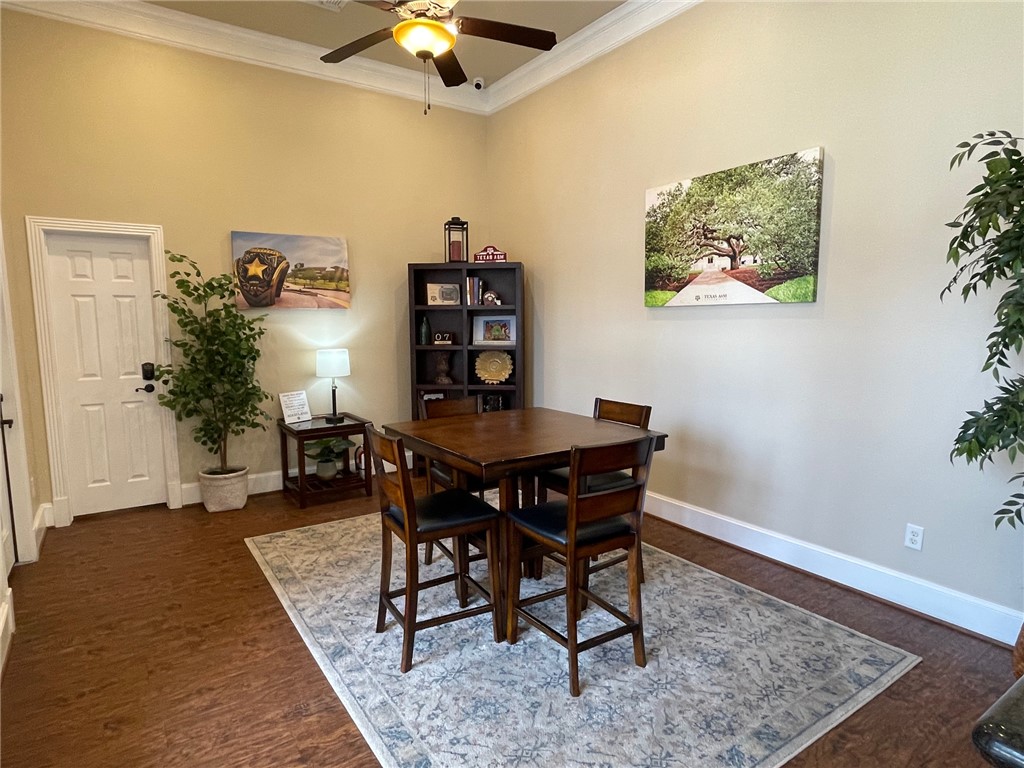
Dining area with a dark wood table and chairs on a patterned rug beneath a ceiling fan.
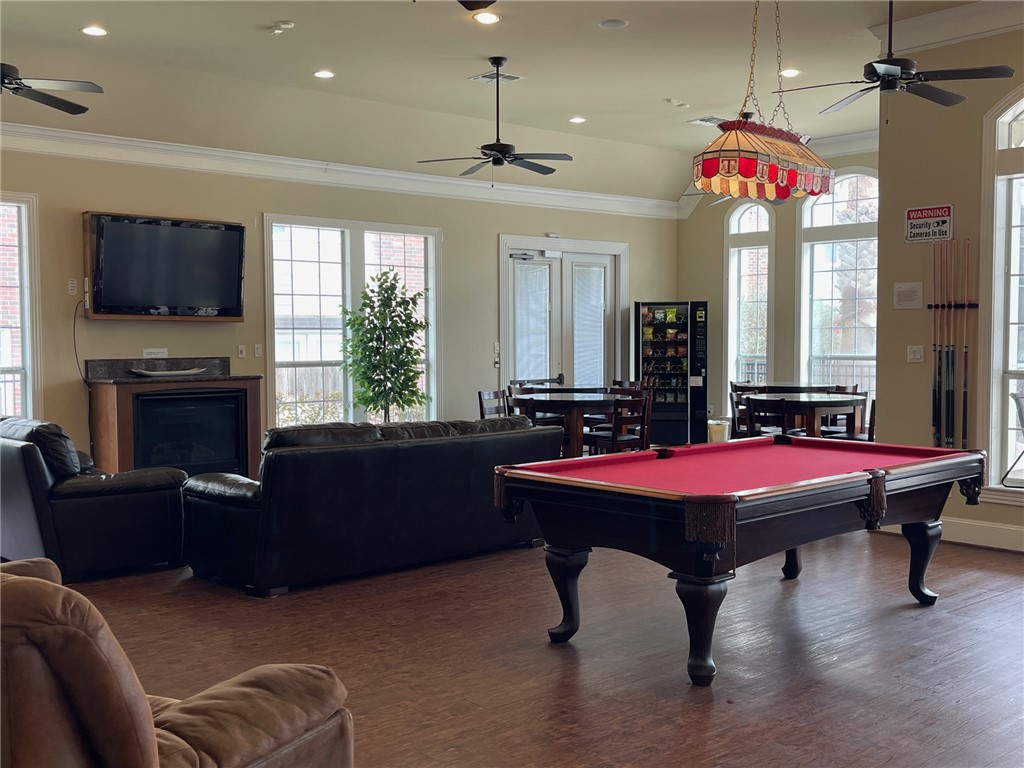
Furnished game room with a red-felt pool table, lounge seating, and dining area.
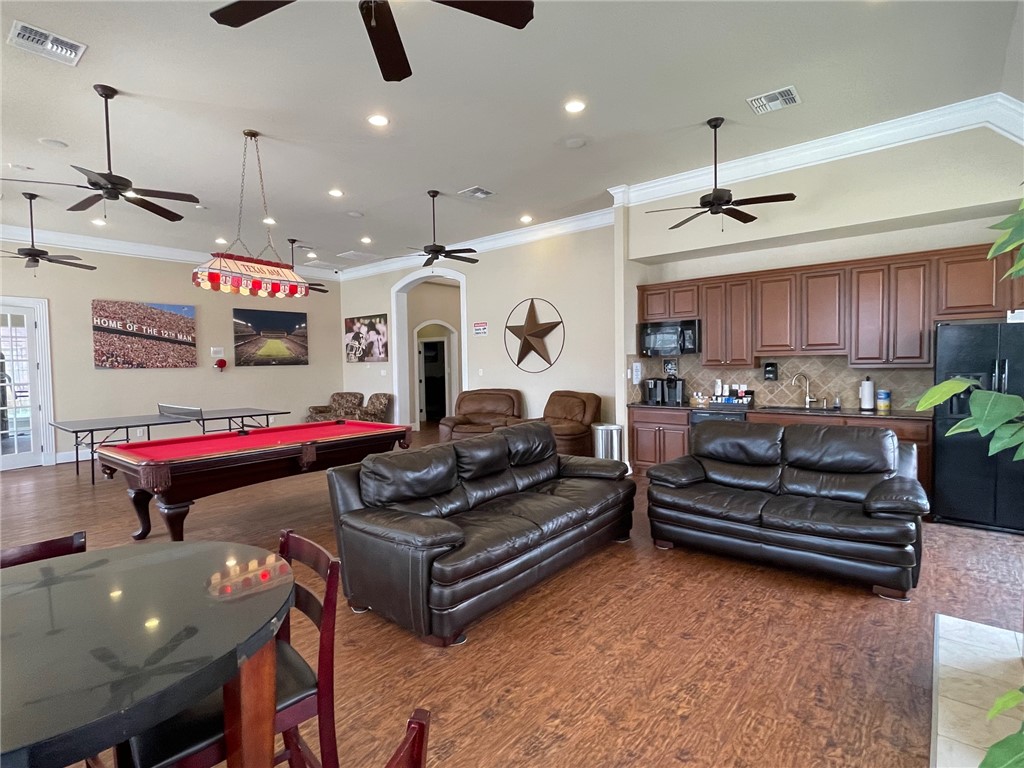
Furnished game room with a red-felt pool table, leather sofas, and a kitchenette.
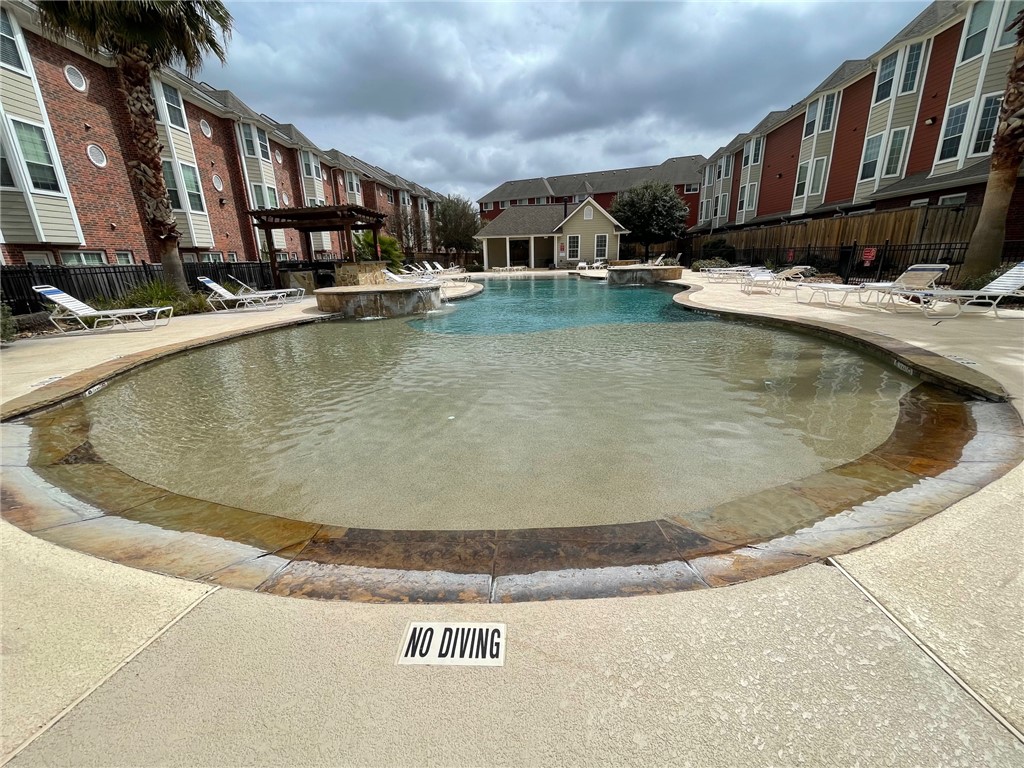
Resort-style pool with a shallow entry, lounge chairs, pavilion, and surrounding brick apartment buildings.
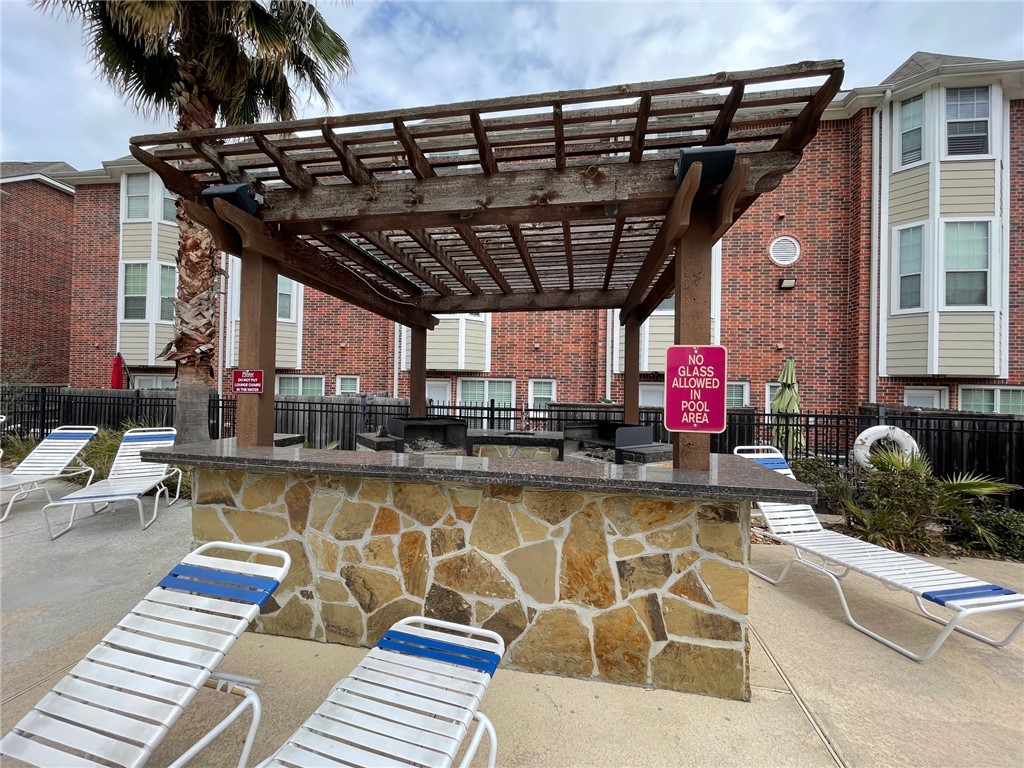
Poolside lounge chairs surround a stone counter beneath a wooden pergola.
SEE ALL PHOTOS
Lakeridge Townhomes sign in front of a red-brick townhome building.
Brick residence entrance with black door and address plaque 2706 beside a white-trimmed window.
Living room with a gray sofa, wicker armchairs, and a large television.
Kitchen with dark wood cabinets and a granite island with a double-basin sink.
Kitchen with granite breakfast bar, three stools, dark wood cabinets, and black appliances.
Furnished bedroom with a single bed, ceiling fan, and desk beside a window with closed blinds.
Bathroom with a long vanity, large mirror, toilet, and curtained tub-shower.
Laundry closet with a top-loading washer, front-loading dryer, and storage cabinet.
Carpeted staircase beside a kitchen breakfast bar with wood cabinets and stools.
Multi-story brick residential building beside a parking lot, with a black pickup truck parked in front.
Red-brick building entrance with dormer windows and accessible parking signs.
Shared mailroom with rows of black mailboxes and an open doorway to a courtyard.
Dining area with a dark wood table and chairs on a patterned rug beneath a ceiling fan.
Furnished game room with a red-felt pool table, lounge seating, and dining area.
Furnished game room with a red-felt pool table, leather sofas, and a kitchenette.
Resort-style pool with a shallow entry, lounge chairs, pavilion, and surrounding brick apartment buildings.
Poolside lounge chairs surround a stone counter beneath a wooden pergola.
For Lease

1198 Jones Butler Road 2706

1198 Jones Butler Road 2706, College Station, TX 77840

$1,600/month
**AVAILABLE NOW!** Located in the popular Lakeridge Townhome Condo Community, this 3-bedroom, 3-bathroom condo offers an open-concept living and kitchen area with granite countertops, breakfast bar, black appliances, and microwave. Each bedroom features plush carpeting, an en-suite bath, and walk-in closet. Refrigerator and full-sized washer and dryer included. Reserved parking in a gated community. Enjoy resort-style amenities: pool, fitness center, basketball court, movie theater, study/game room, and clubhouse. Prime location near Wellborn Rd and 2818--within biking distance to Texas A&M and on the TAMU shuttle route!

3
beds

3
baths

1,272 Sq.Ft. LIVING AREA

2,635 Sq.Ft. lot

Lisa Cadena Craig

Lisa Cadena Craig

Features & Amenities

Interior

  • total bedrooms3
  • Total bathrooms3
  • full bathrooms3
  • Flooring Carpet, Tile, Vinyl
  • APPLIANCES Dishwasher, Electric Range, Electric Water Heater, Disposal, Microwave, Refrigerator, Water Heater
  • other interior Features Ceiling Fan(s), Granite Counters, Window Treatments, Dry Bar

Area & Lot

  • Status For Lease
  • Living Area1,272 Sq.Ft.
  • Total Area1,272 Sq.Ft.
  • Lot Area2,635 Sq.Ft.
  • MLS® ID26006191
  • TypeCondo
  • YEAR BUILT2015
  • NeighborhoodCollege Station
  • Architecture StylesTraditional
  • Middle School,
  • School DistrictCollege Station

Exterior

  • STORIES2
  • PoolCommunity
  • roofComposition, Shingle
  • HEAT TYPECentral, Electric
  • AIR CONDITIONINGCentral Air, Ceiling Fan(s), Electric
  • SubstructureSlab
  • Disability FeaturesNone
  • security FeaturesGated Community, Smoke Detector(s)

Financial

  • Lease Price$1,600/mo
Brick residence entrance with black door and address plaque 2706 beside a white-trimmed window.

Schedule a Showing

I would love to show you my beautiful property. Please select your preferred date and time below. I will be in touch shortly to confirm your appointment.

Schedule a Showing

I would love to show you my beautiful property. Please select your preferred date and time below. I will be in touch shortly to confirm your appointment.

Thank you for your interest in 1198 Jones Butler Road 2706, College Station, TX 77840. We are reviewing your request and will be in touch shortly!

College Station

Explore

Work With Lisa

If you need help with your portfolio of investment properties, I also assist my investors as a property manager, alleviating their day-to-day responsibility of working with tenants and property maintenance.

Follow Me on Instagram