Search
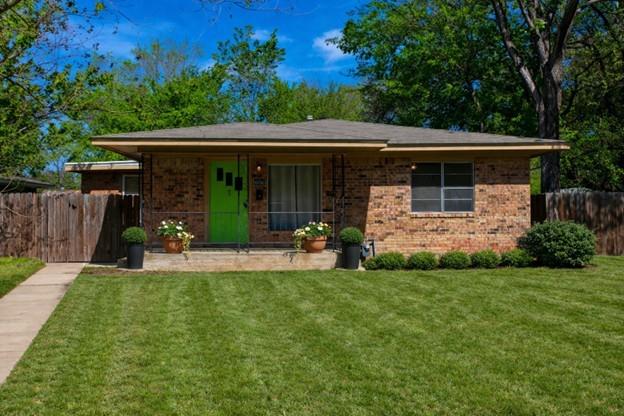
Single-story brick home with a bright green front door, potted plants, and a broad lawn.
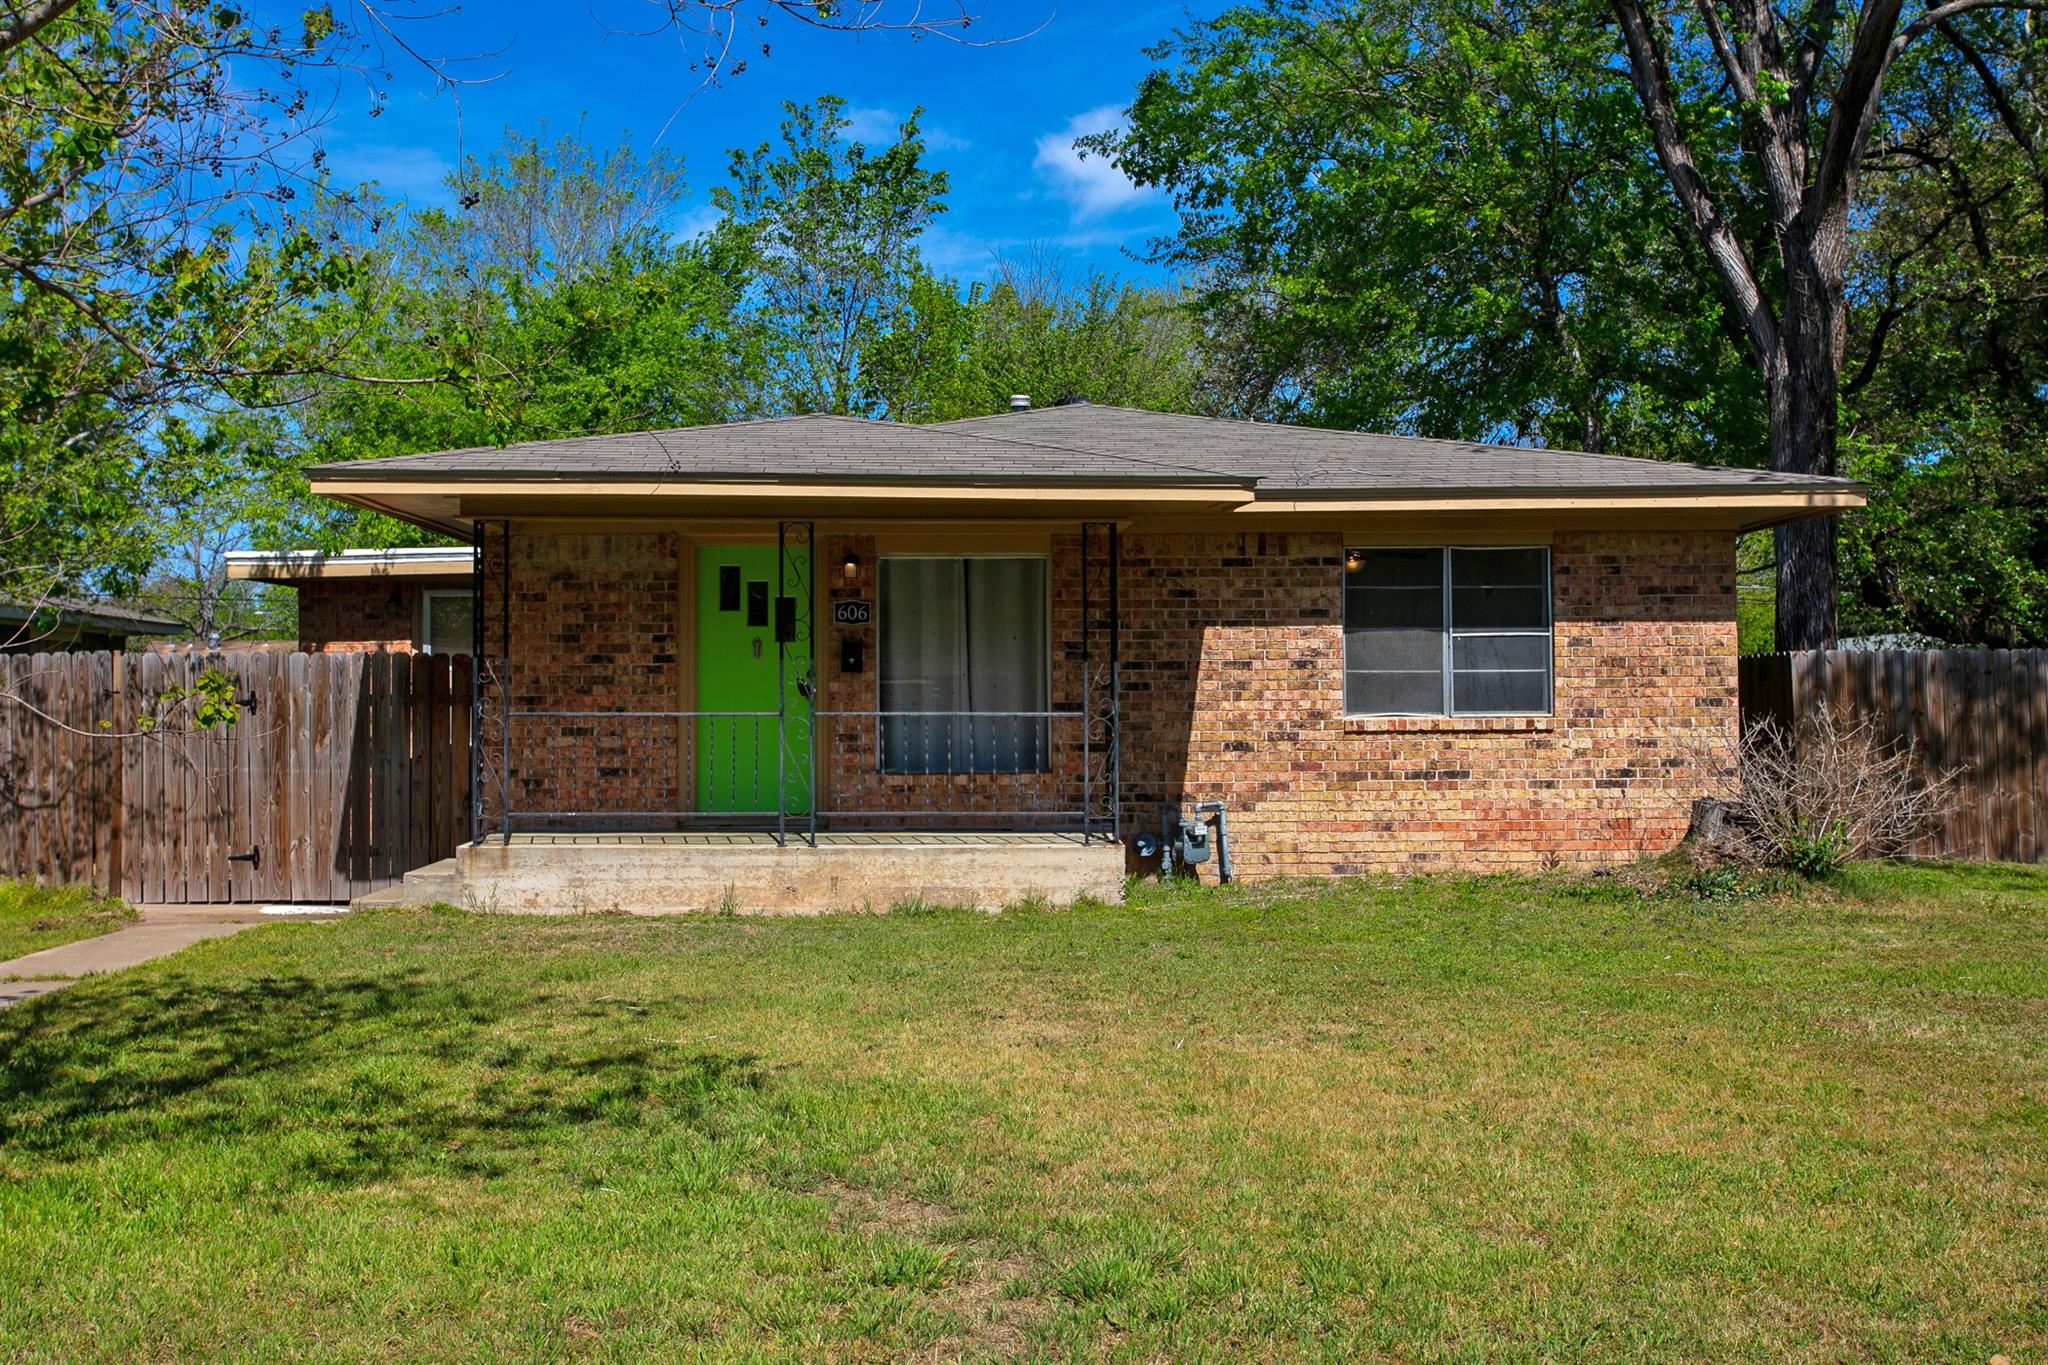
Single-story brick house with a bright green front door, covered porch, and fenced yard.
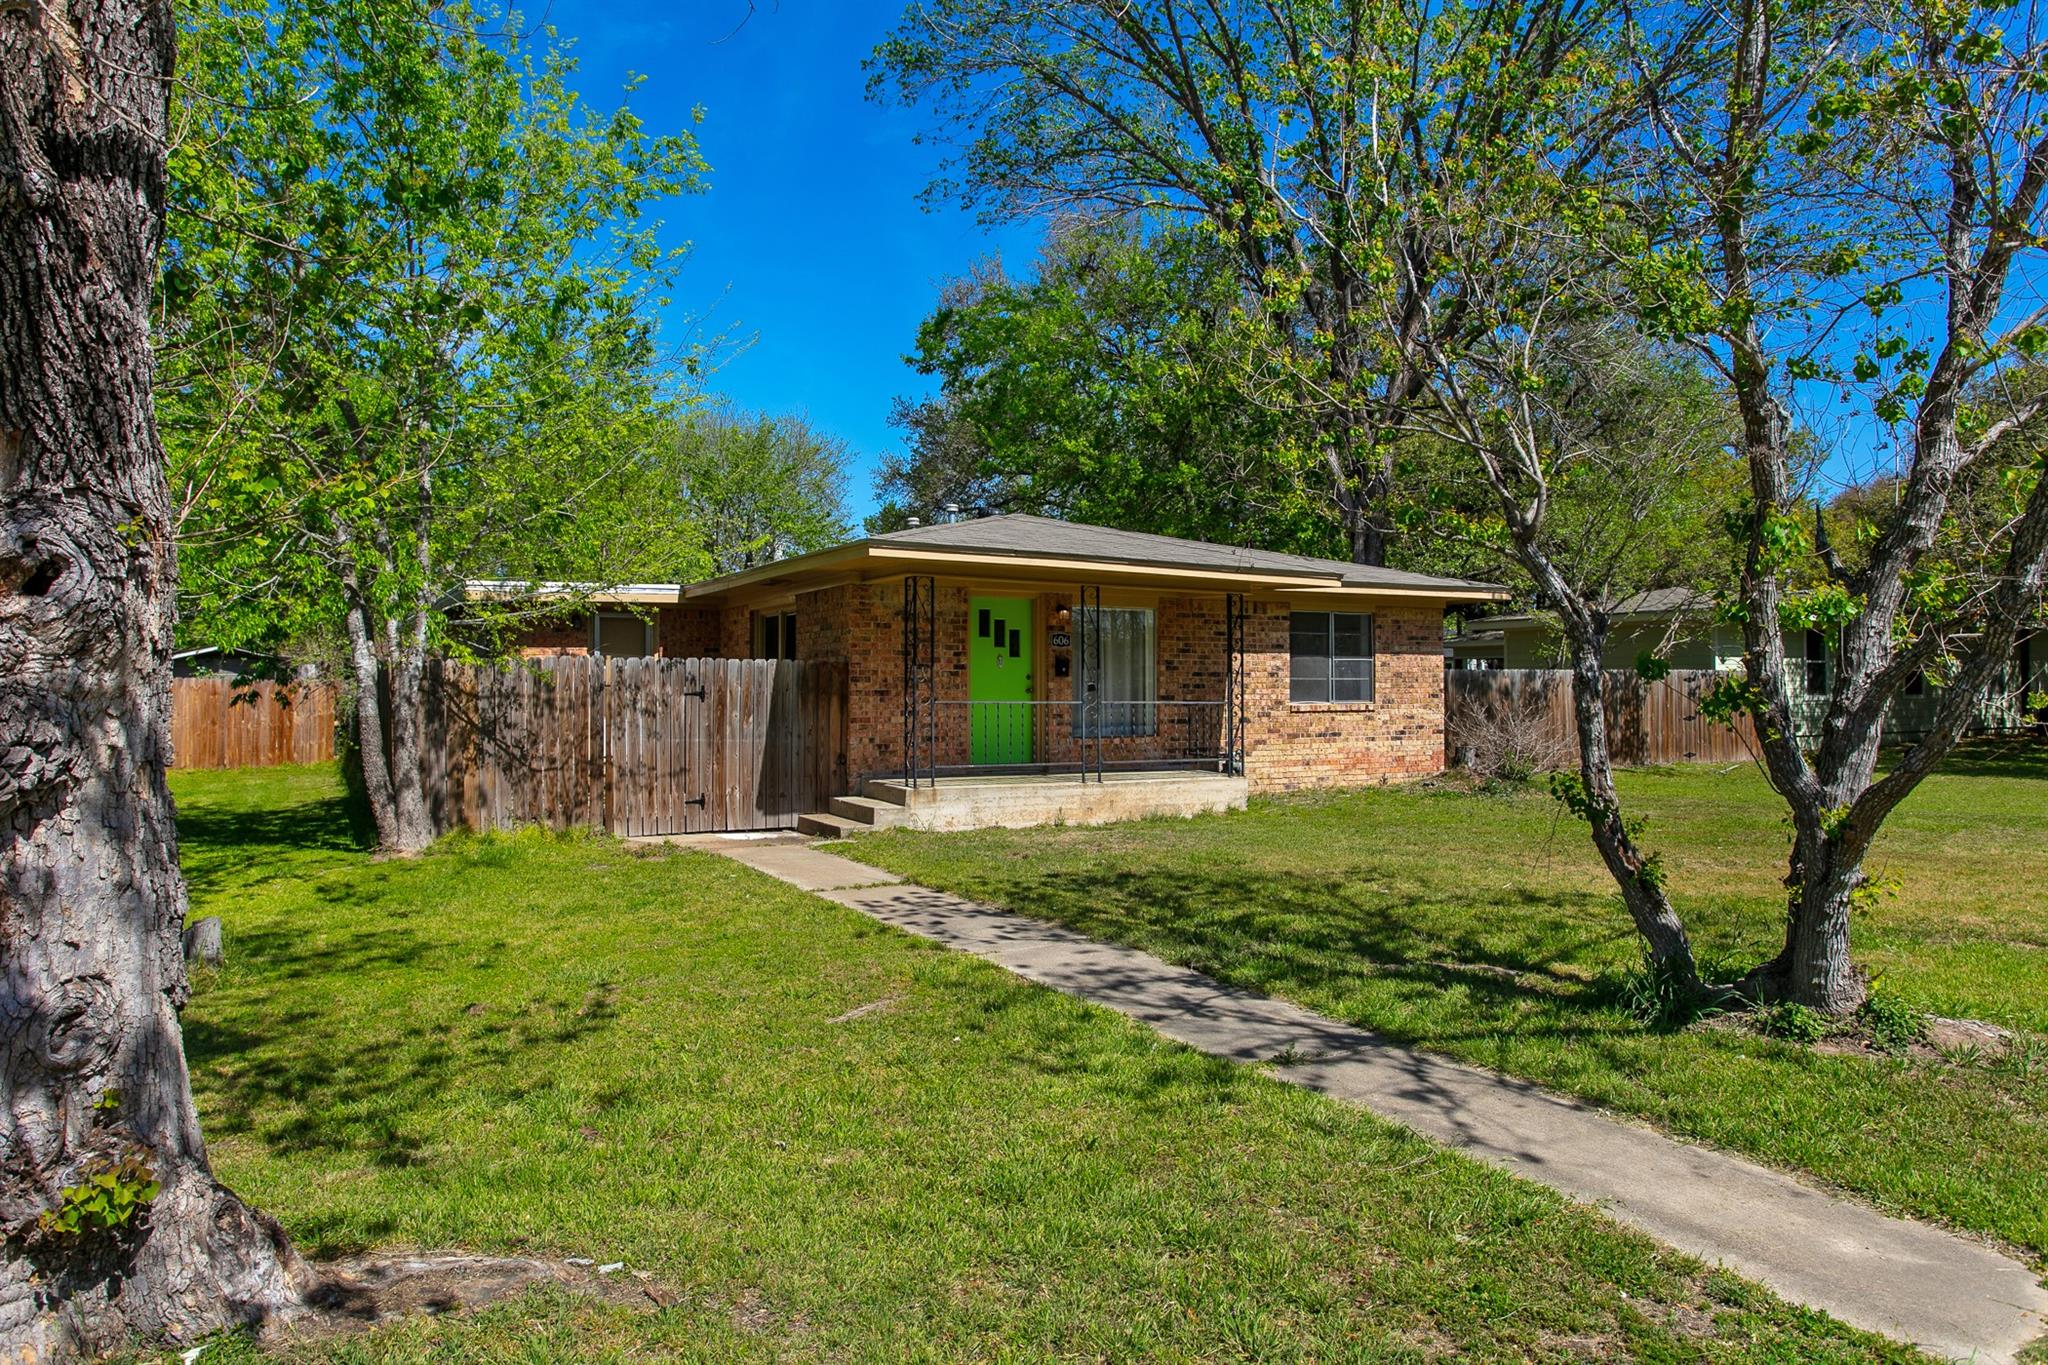
Brick home with a bright green front door, covered porch, and mature trees.
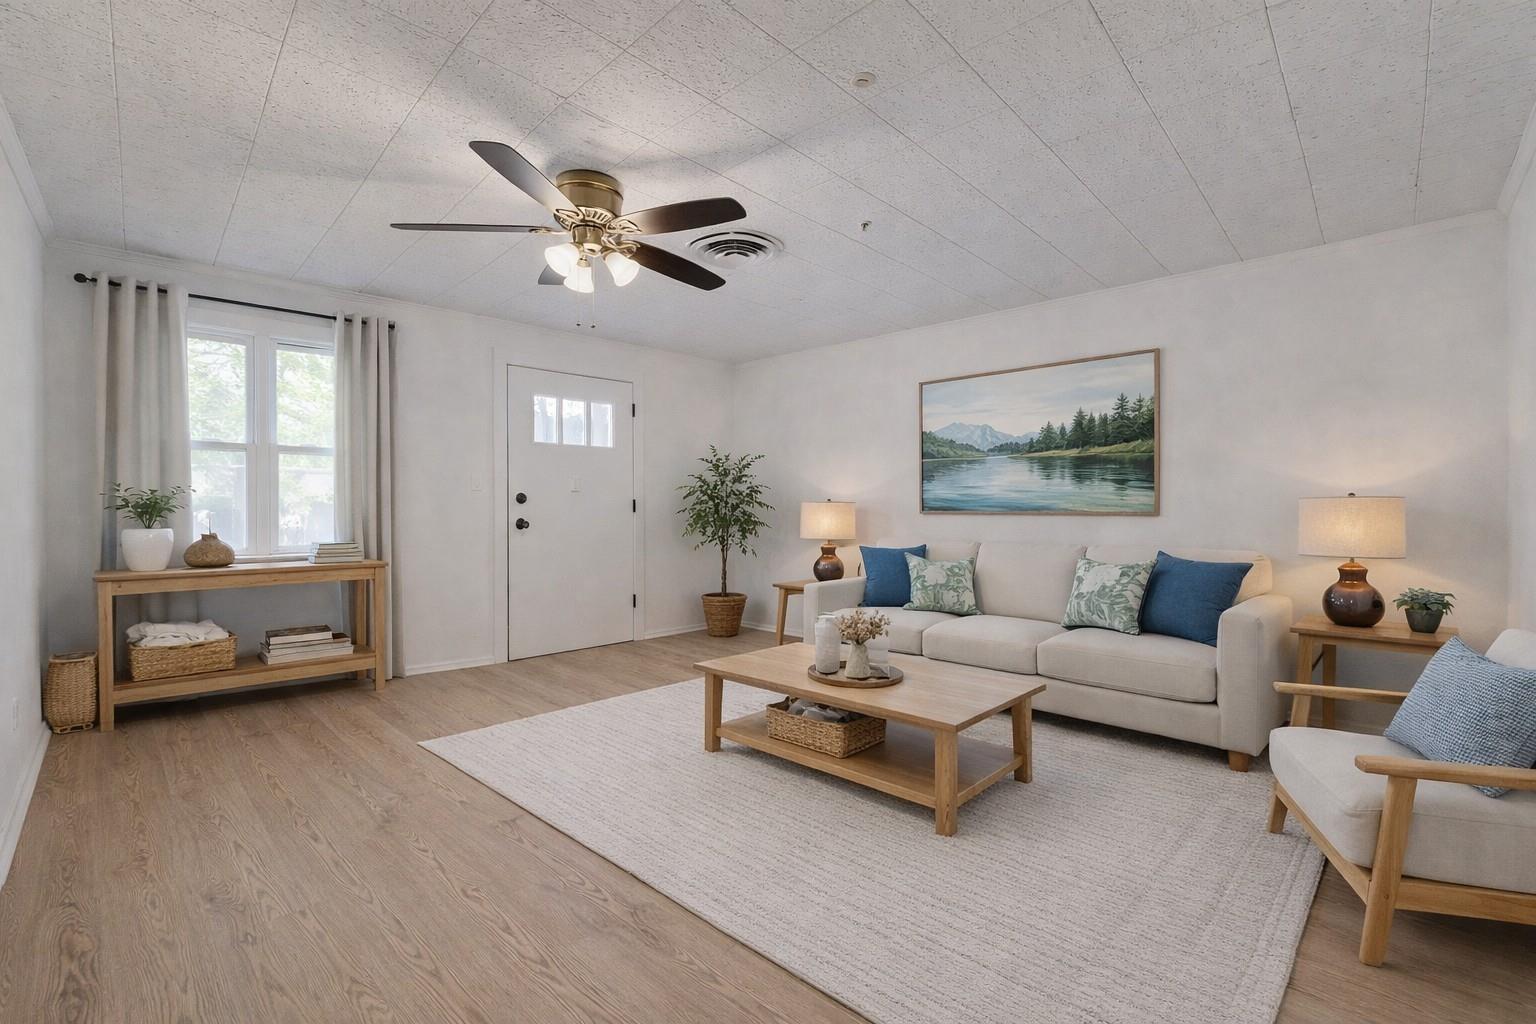
Staged living room with a white sofa, blue and green cushions, and a wood coffee table.
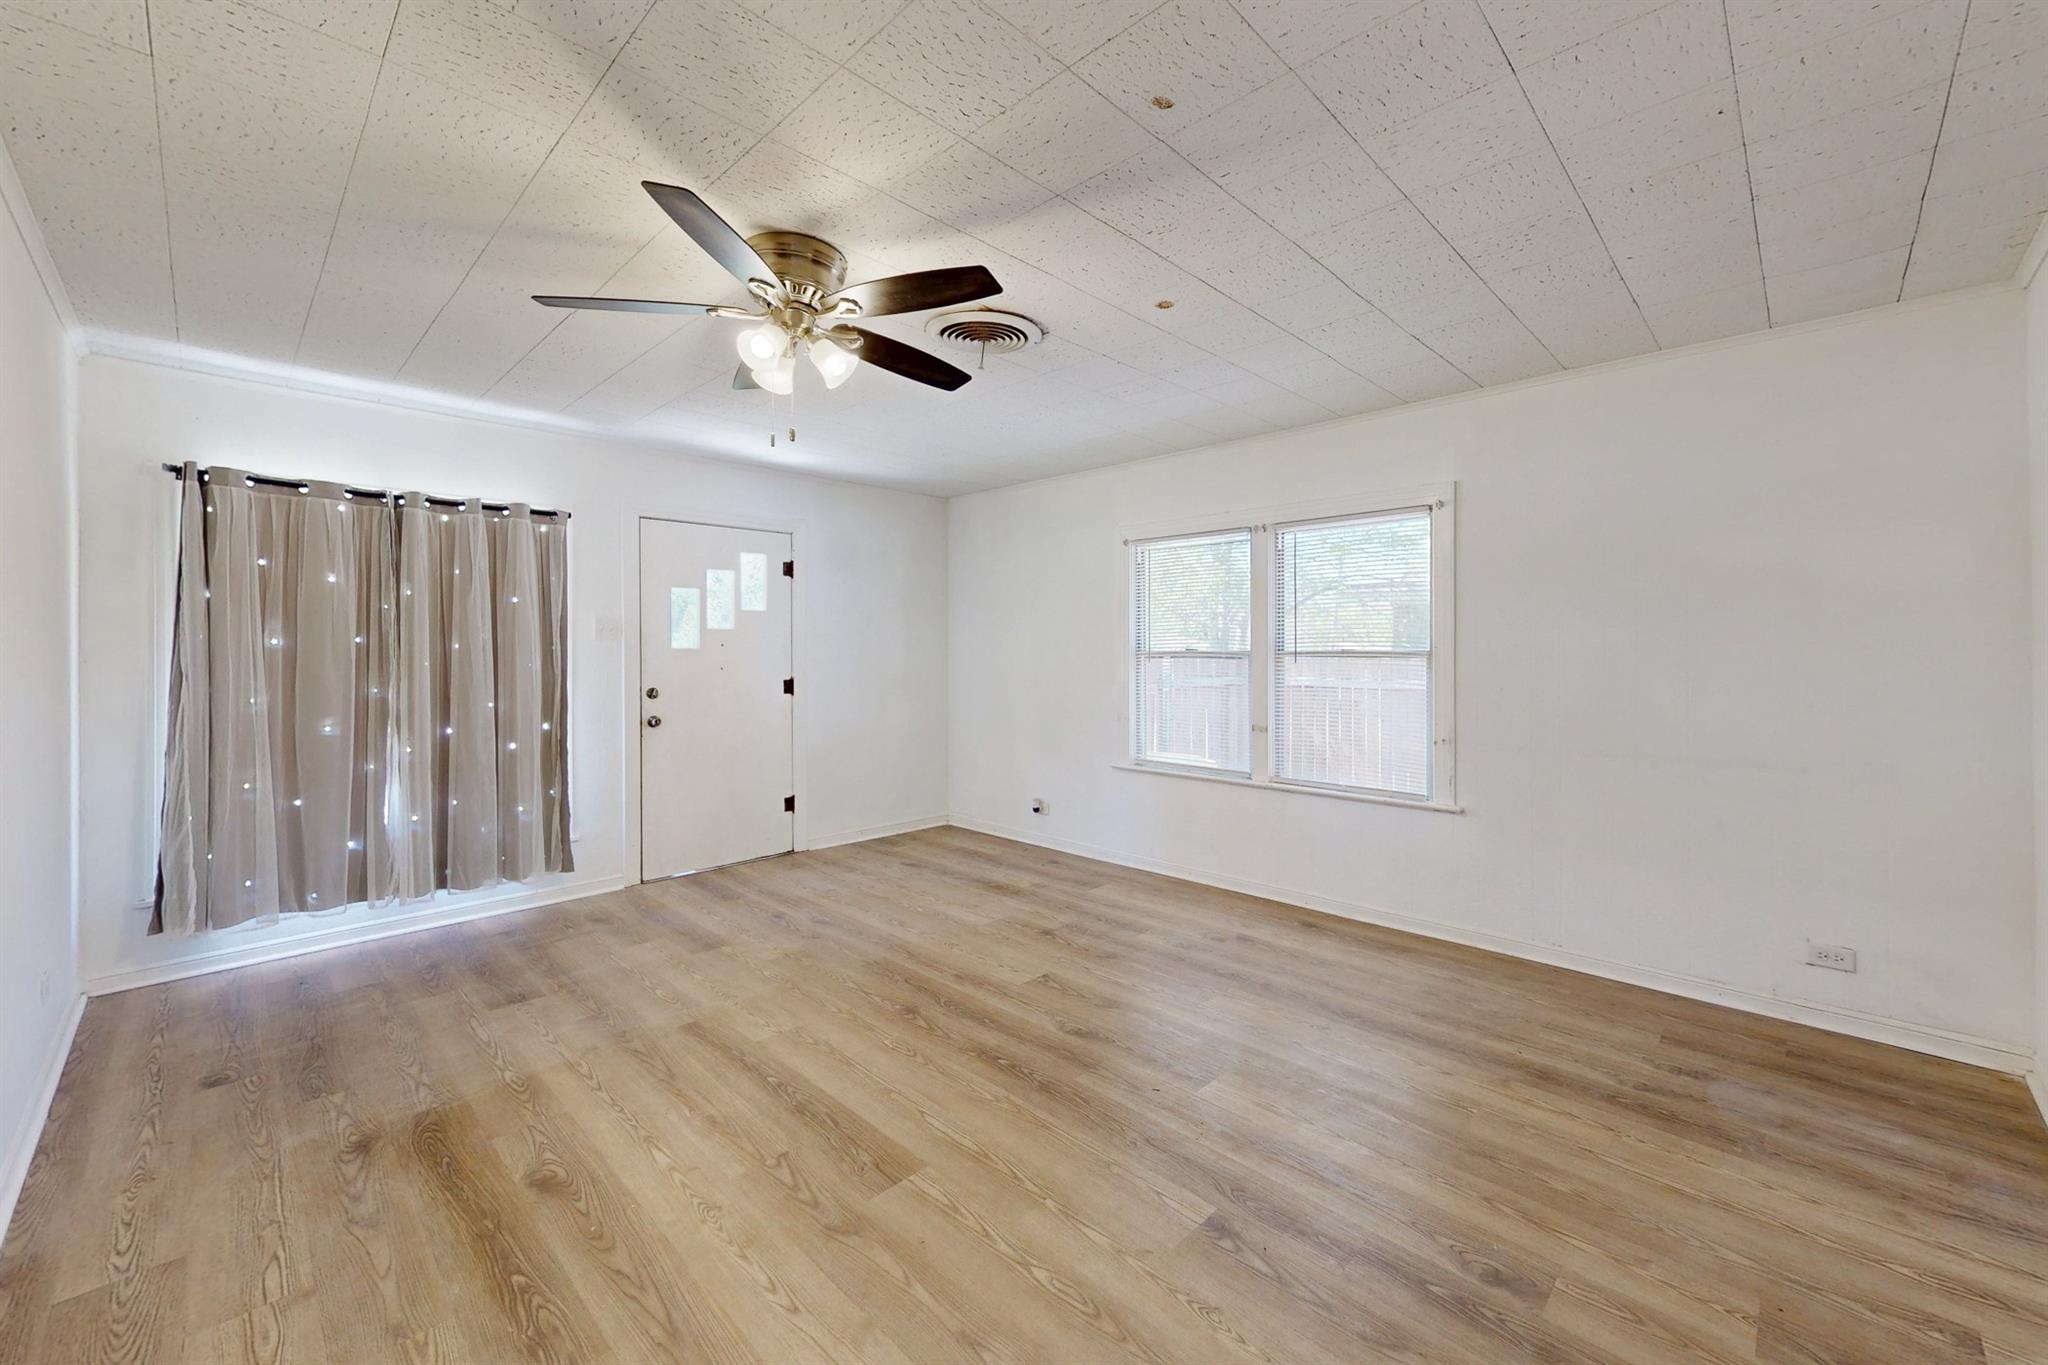
Empty room with light wood-look flooring, curtained glass sidelights, two windows, and a ceiling fan.
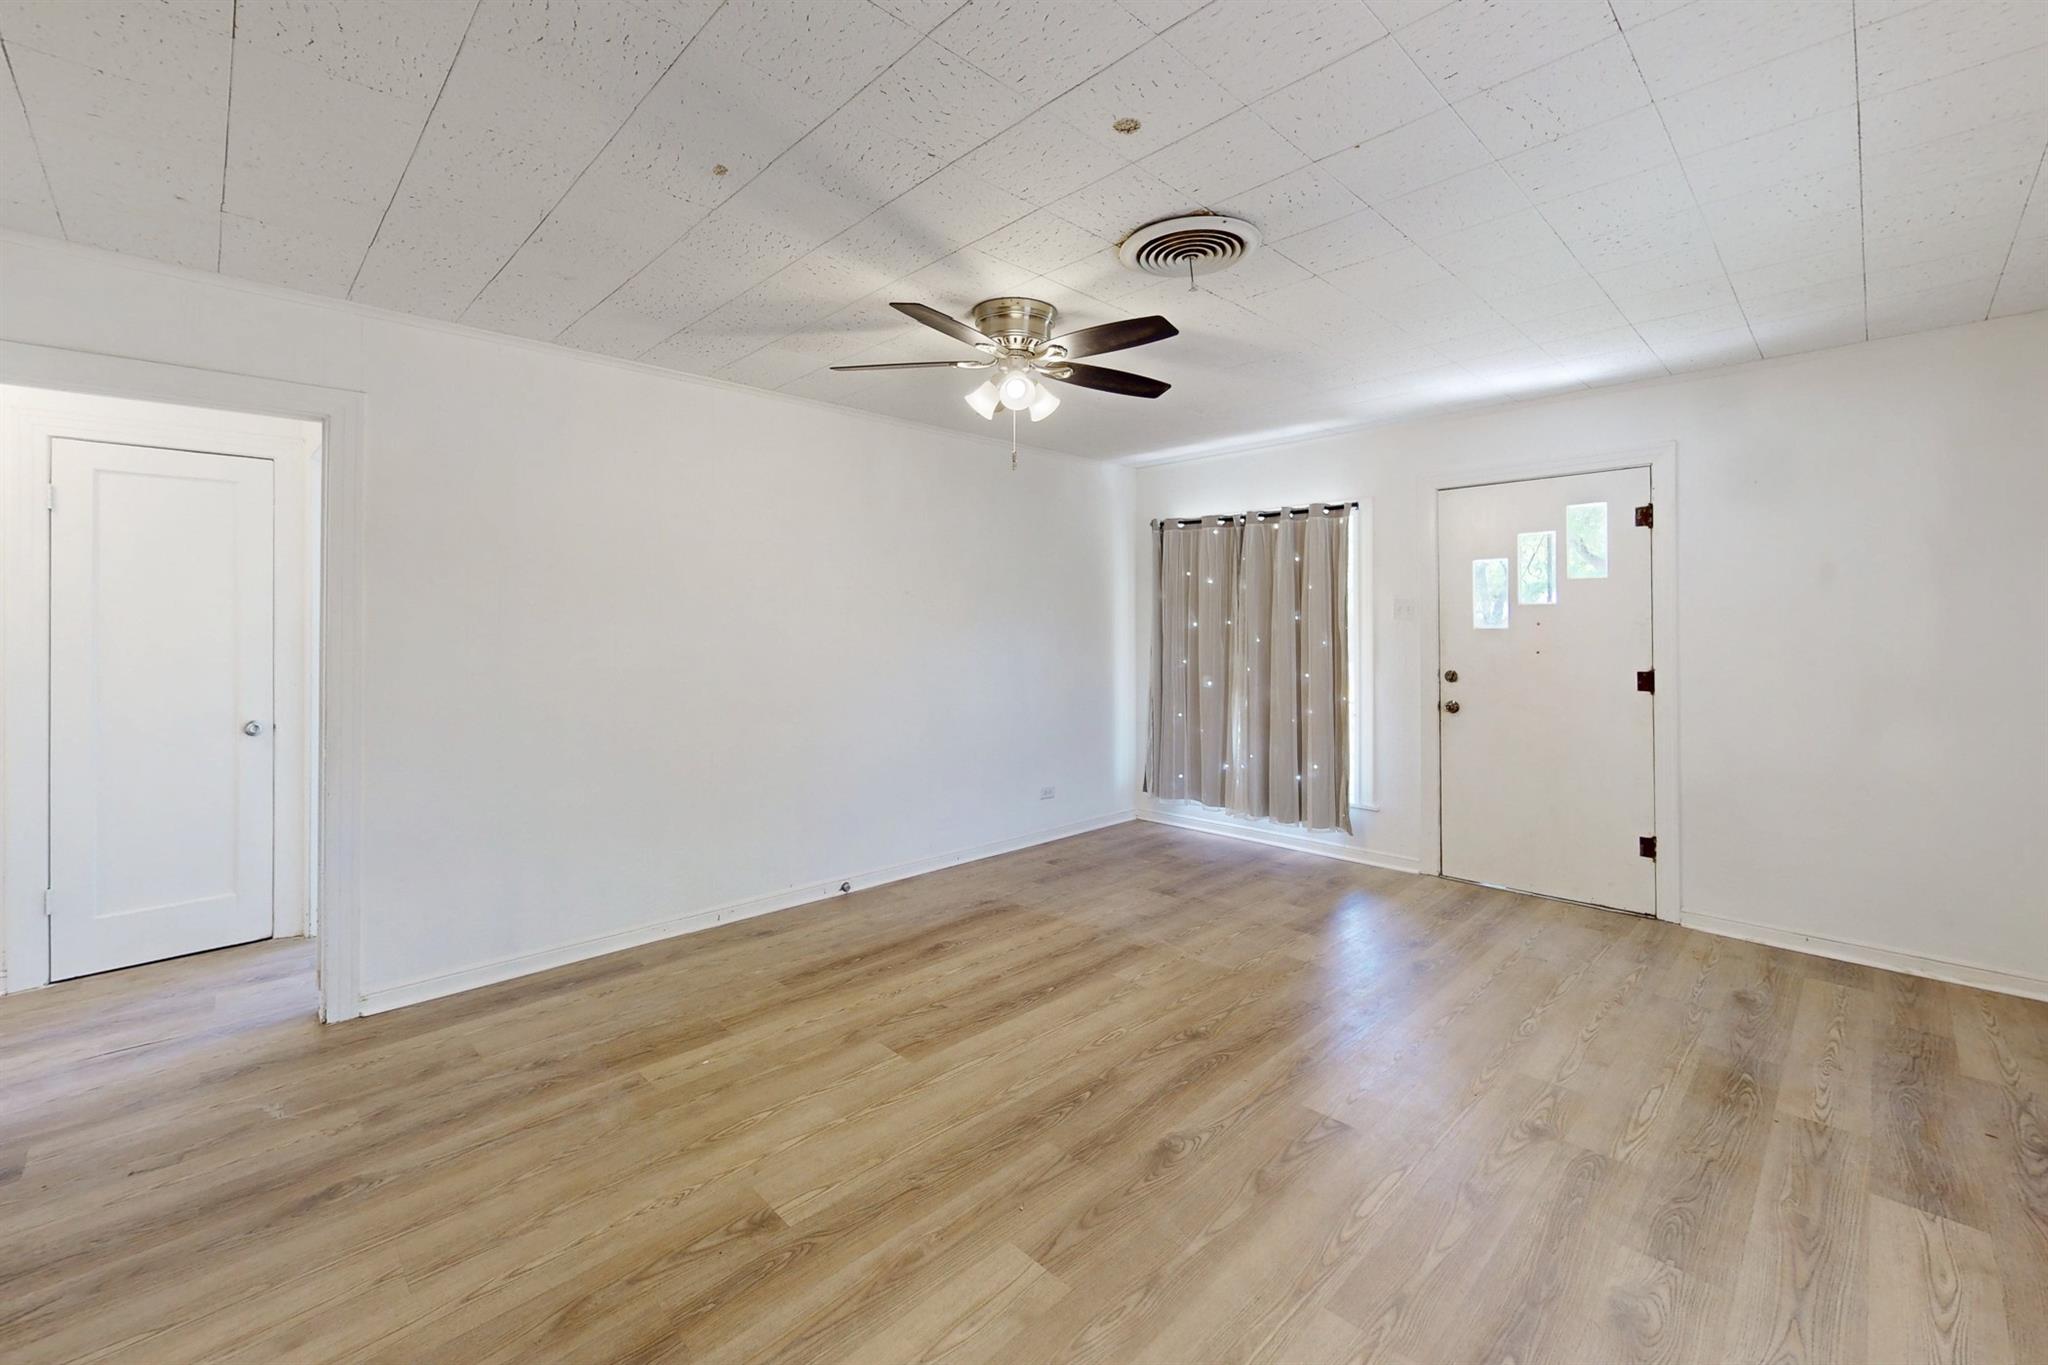
Empty room with wood-look floors, ceiling fan, and curtained window beside the front door.
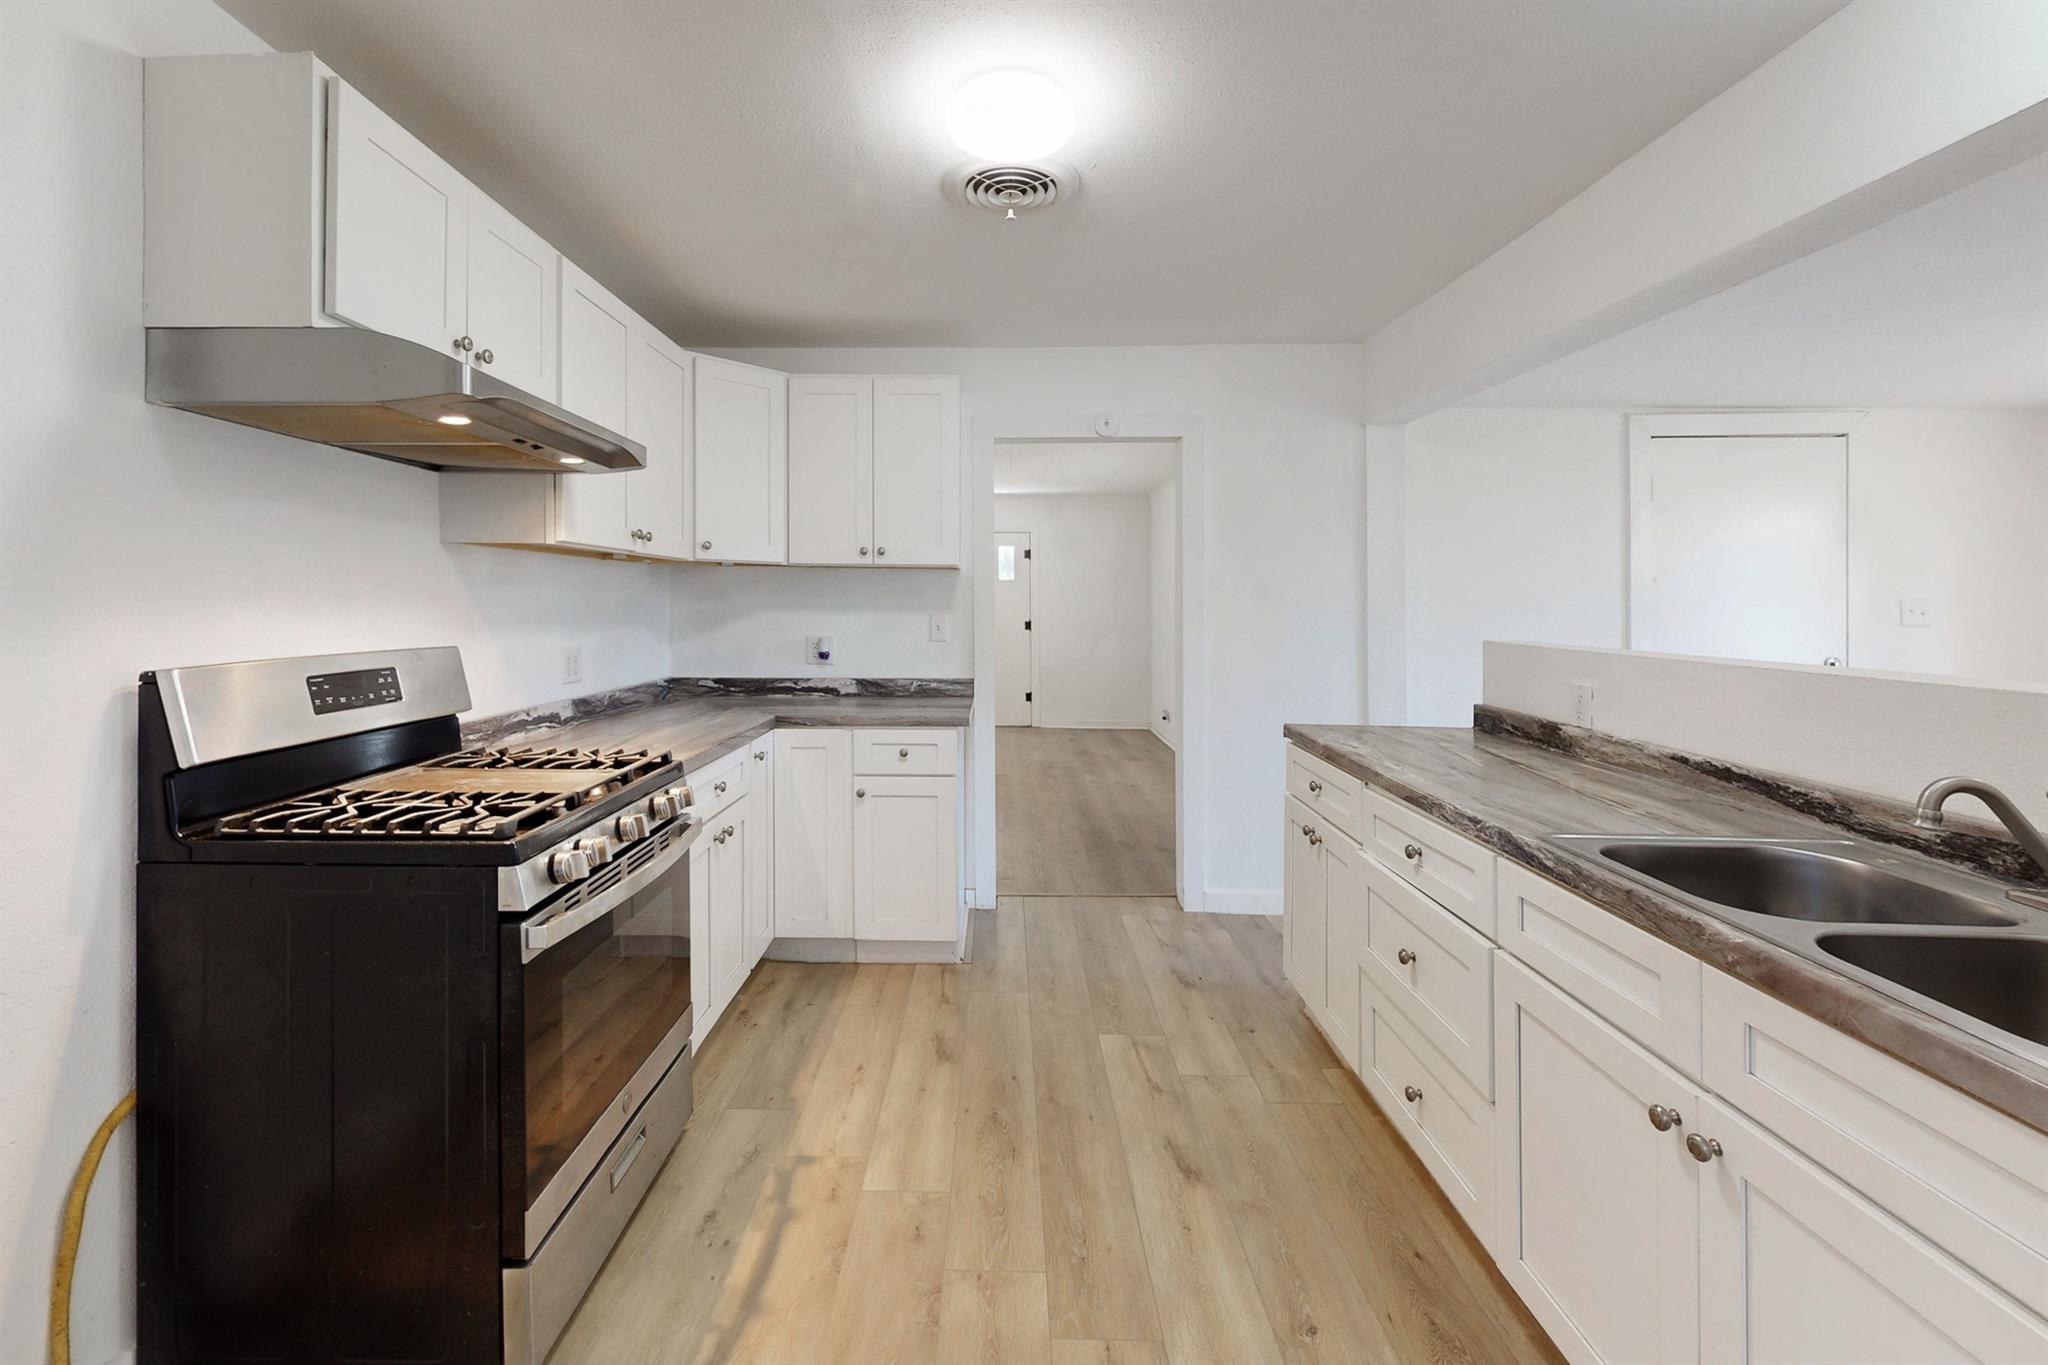
Kitchen with white cabinets, wood-look flooring, a black gas range, and a double-basin sink.
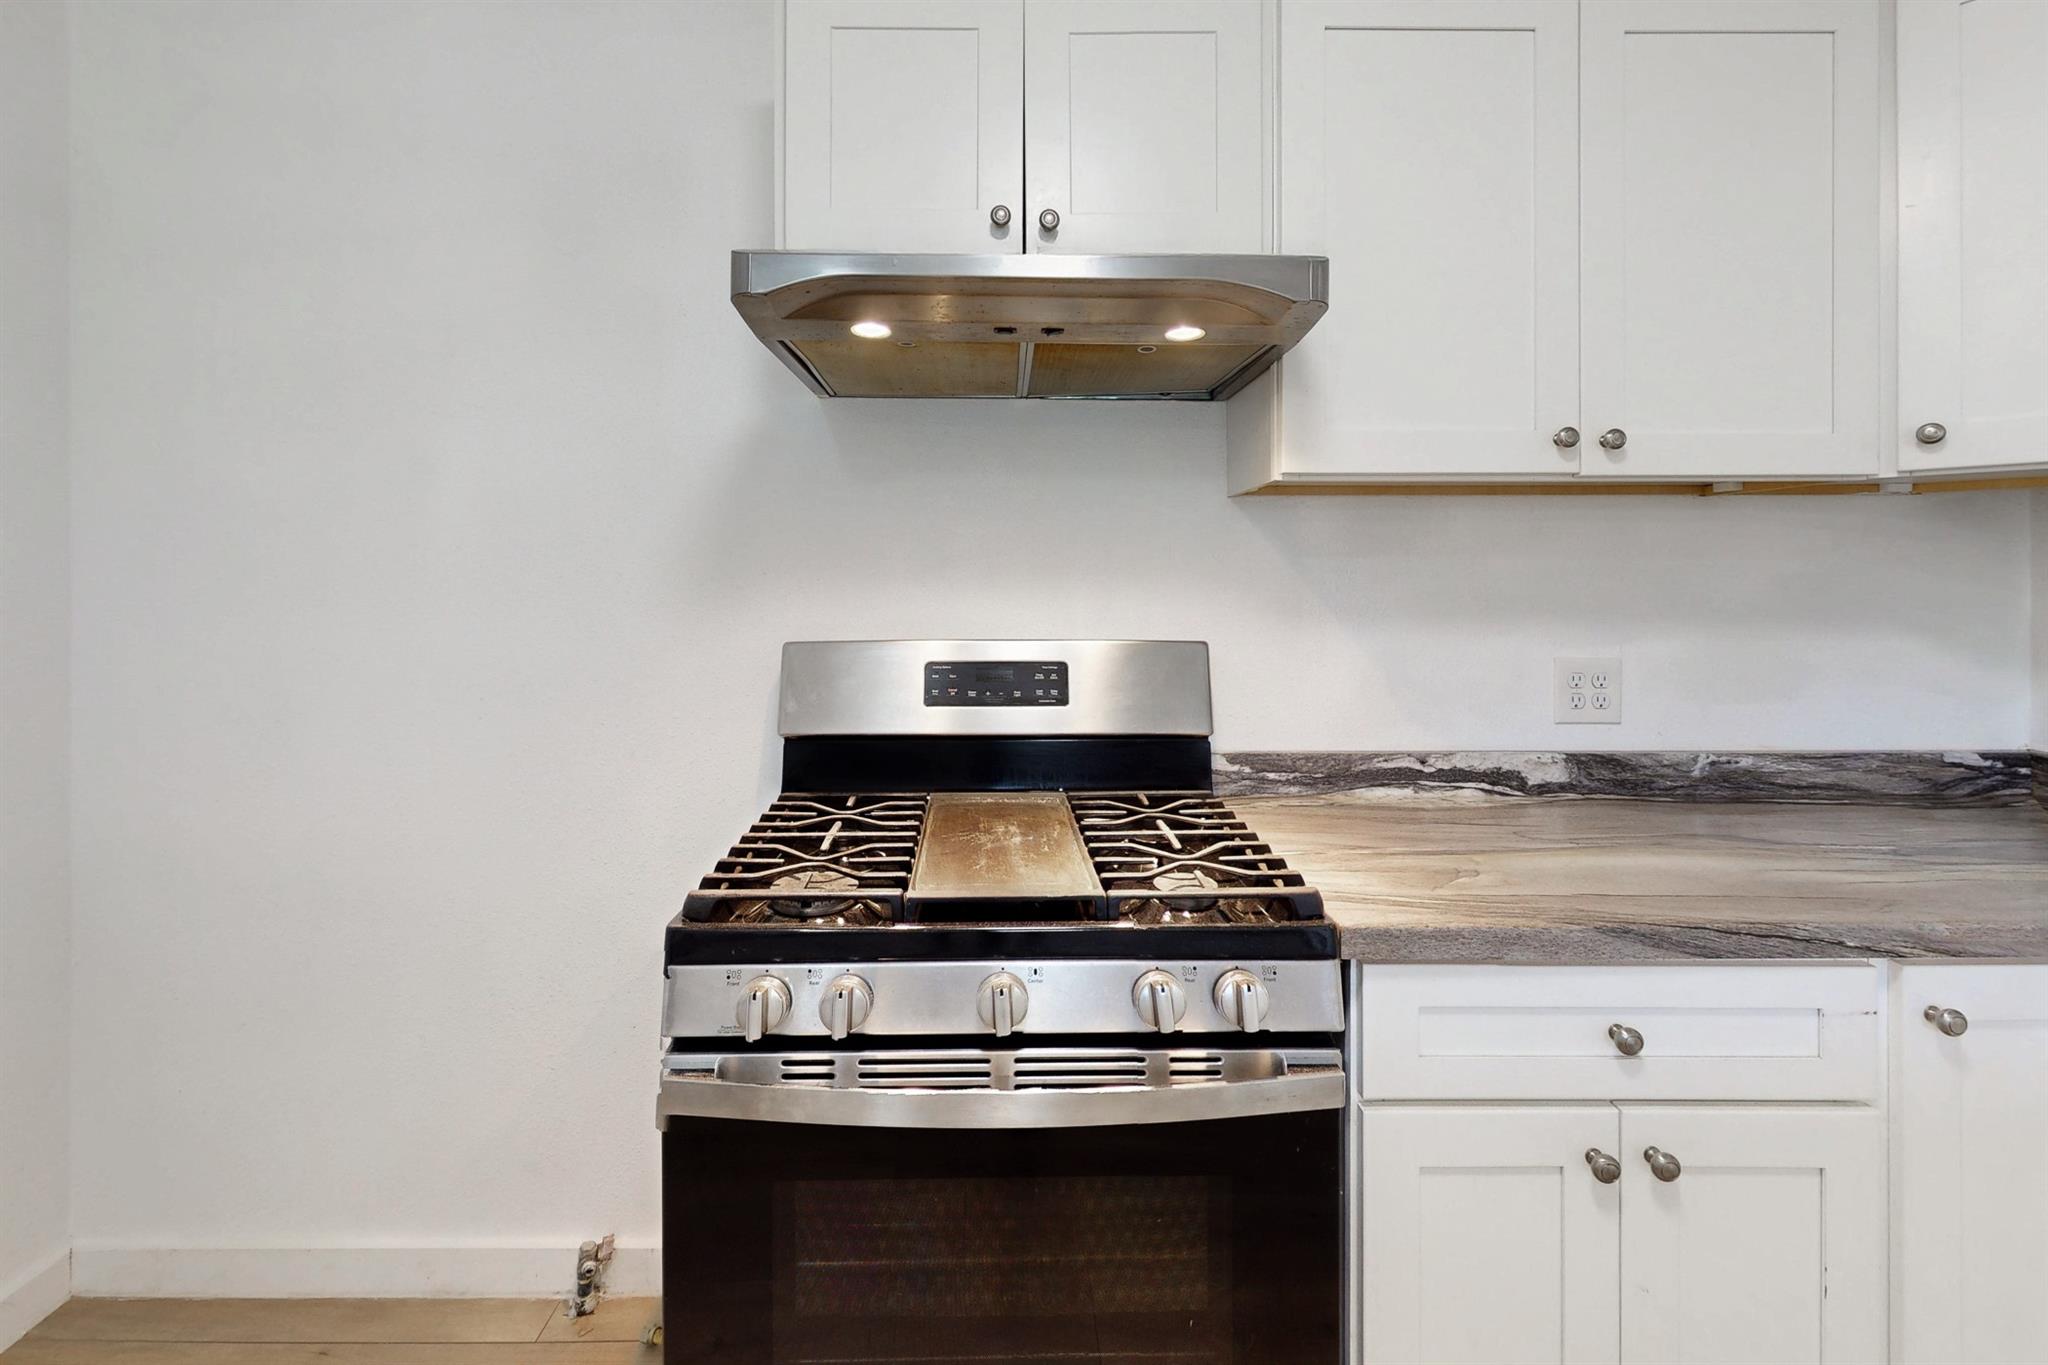
Kitchen range and oven beneath a stainless hood, framed by white cabinets and a wood-look countertop.
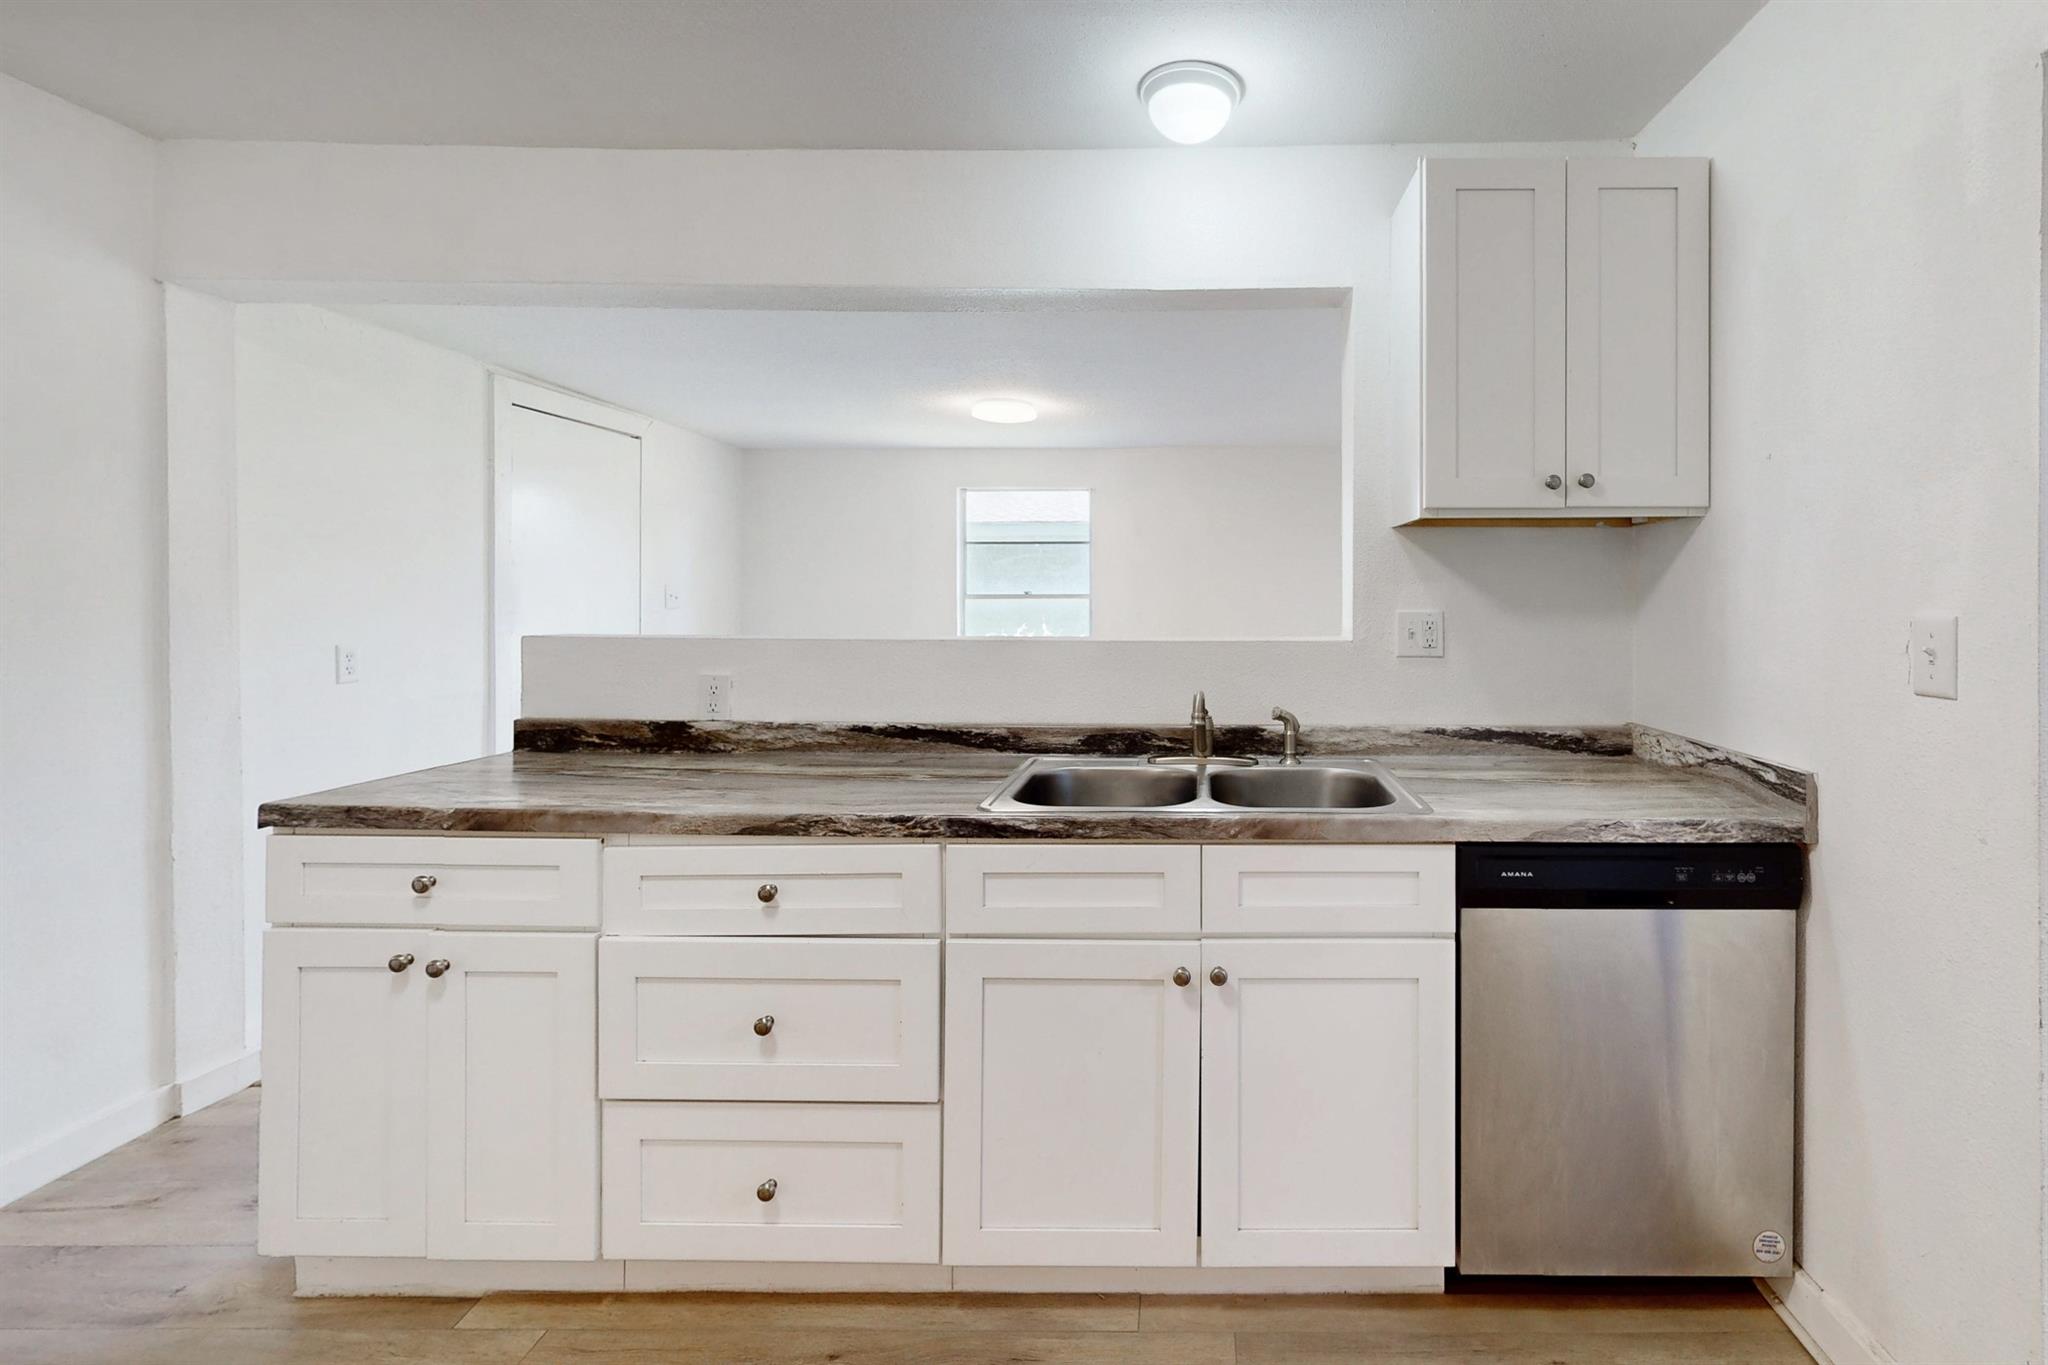
Kitchen with white cabinets, a double sink, mottled stone-look counters, and a stainless steel dishwasher.
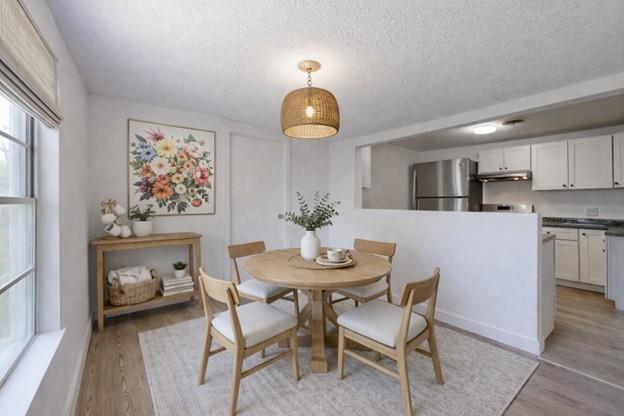
Dining area with a round wooden table, woven pendant light, and open kitchen.
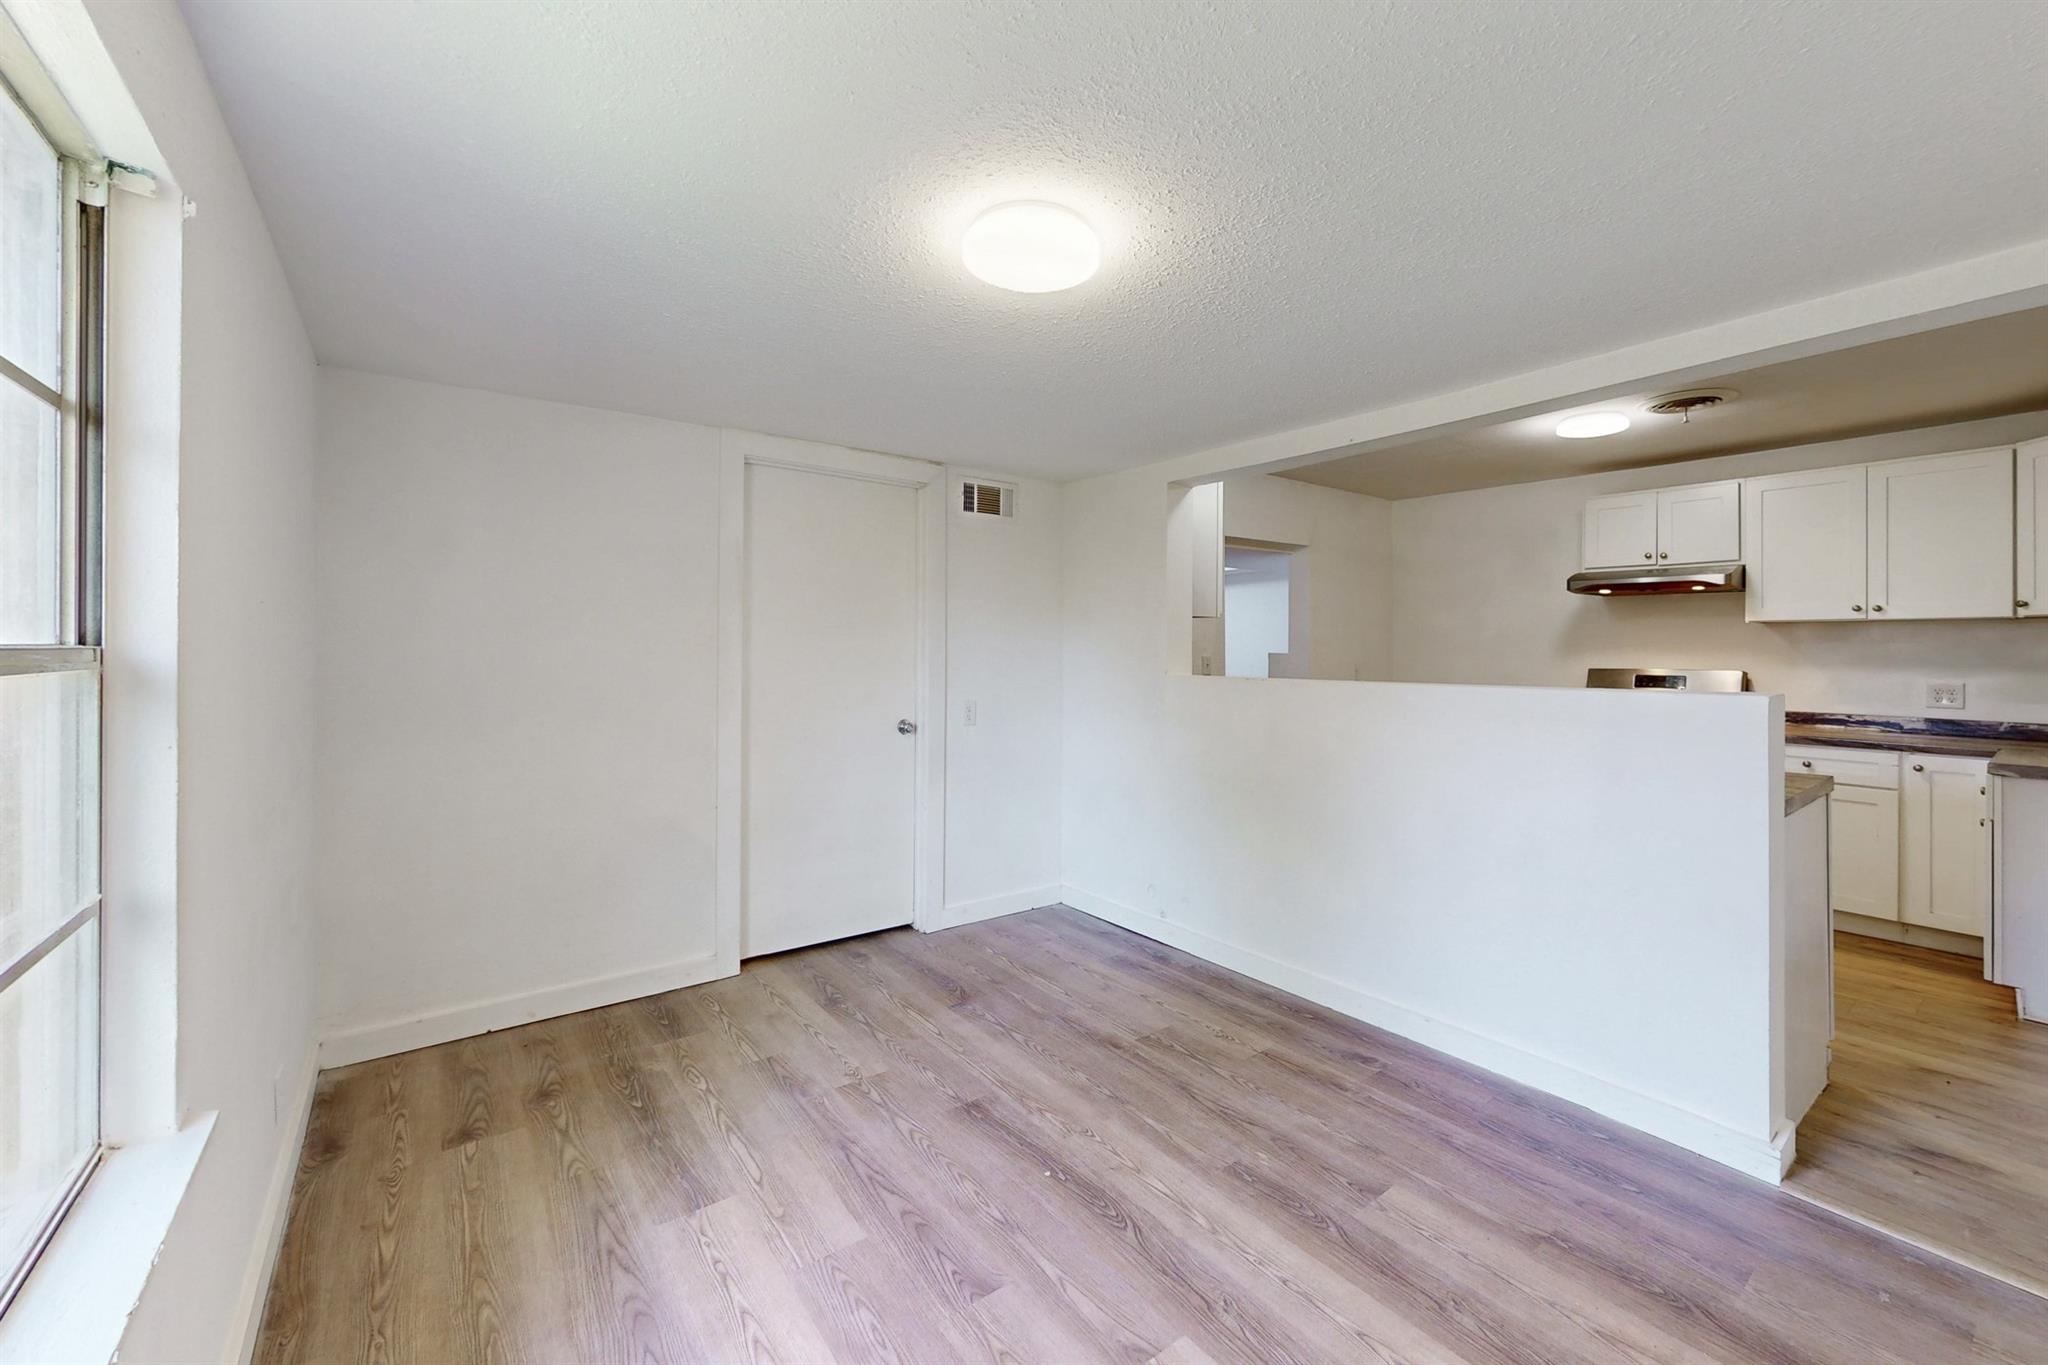
Unfurnished living area with wood-look flooring, a large window, and an open kitchen with white cabinets.
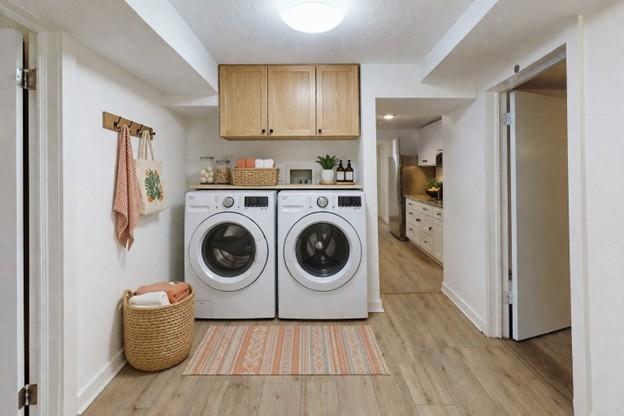
Laundry room with front-loading washer and dryer, light wood cabinets, and a striped rug.
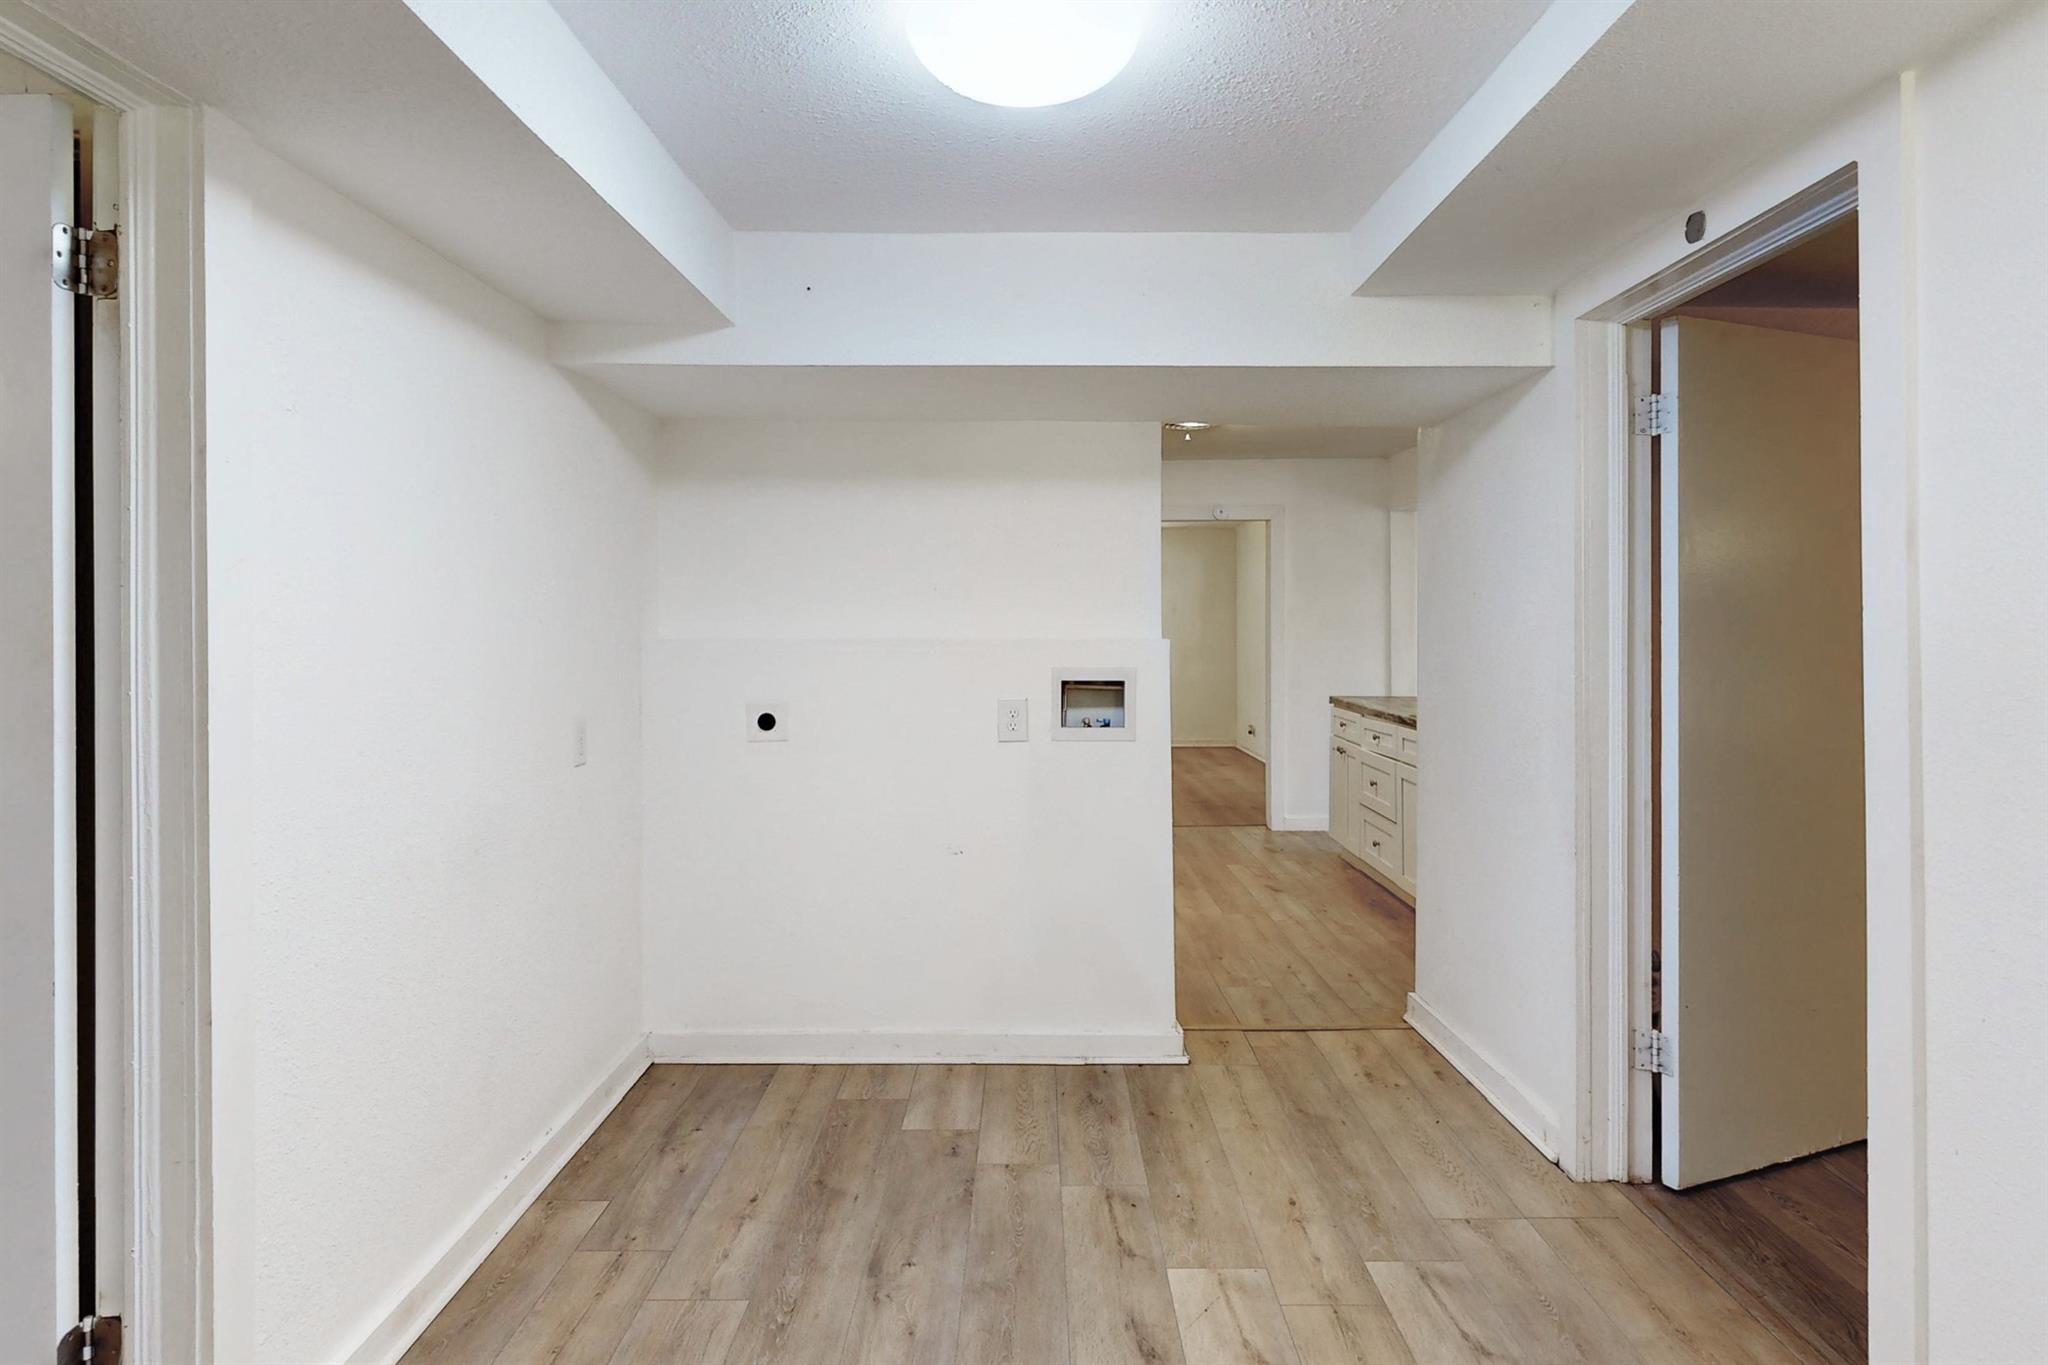
Empty room with wood-look floors, a utility connection, and kitchen cabinets visible beyond.
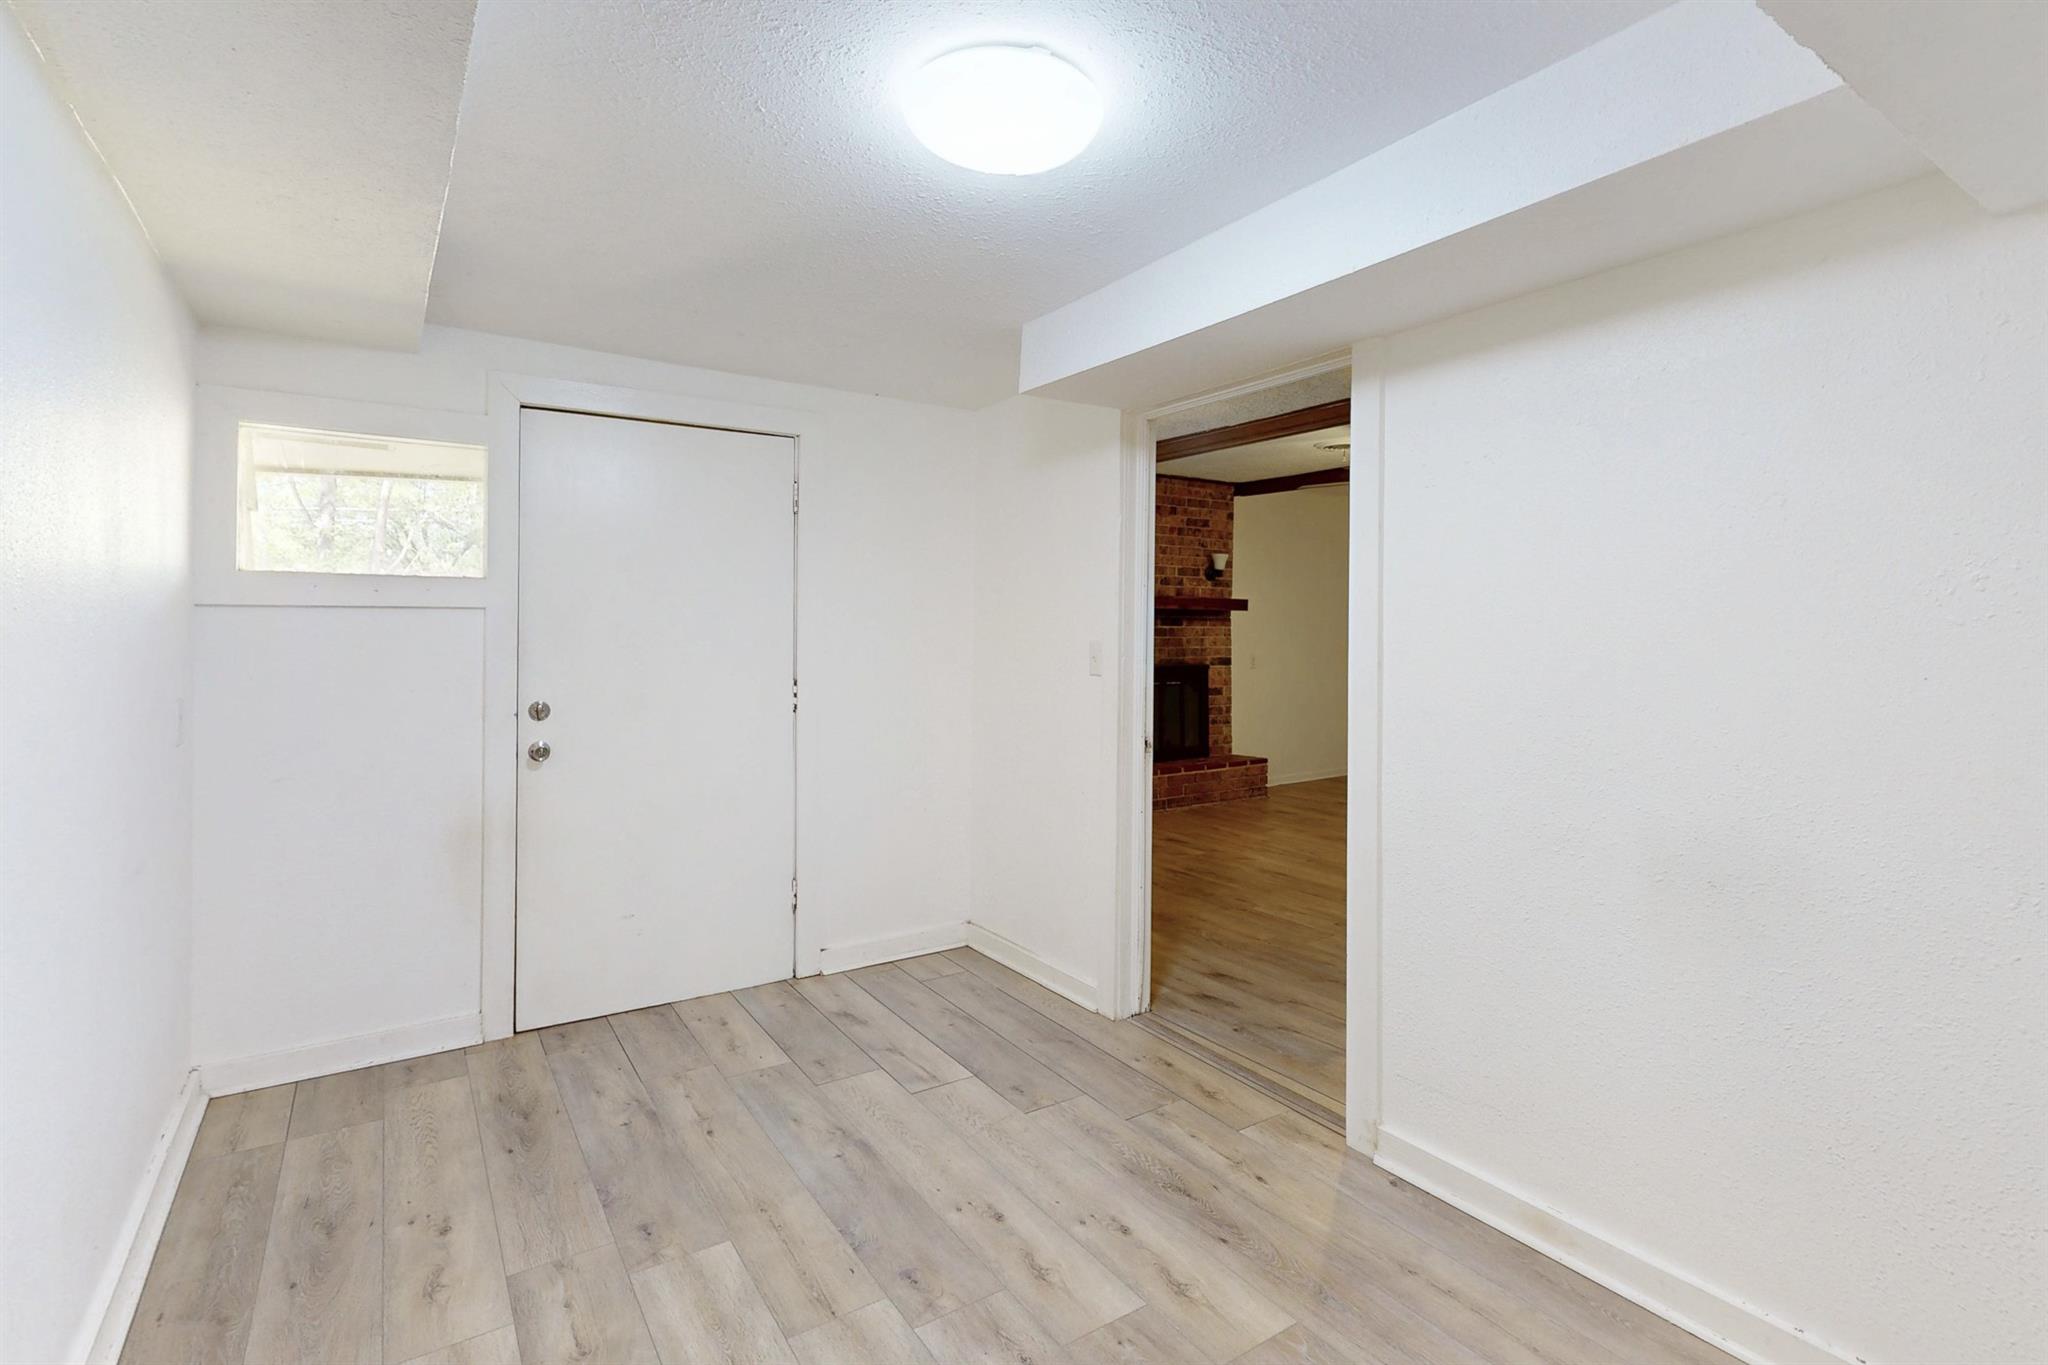
Entry foyer with pale plank flooring, a white front door, and a view of a brick fireplace.
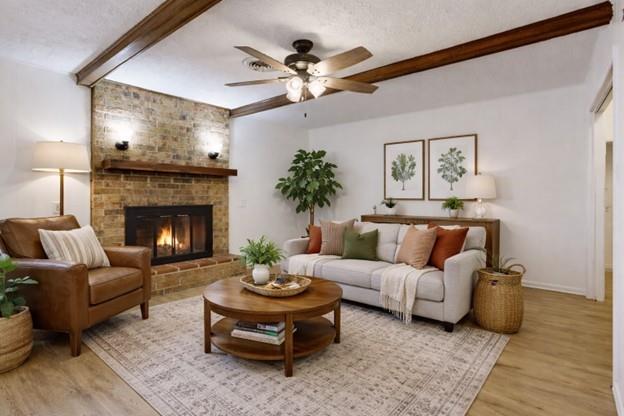
Living room with a stone fireplace, exposed wood ceiling beams, and a pale sofa.
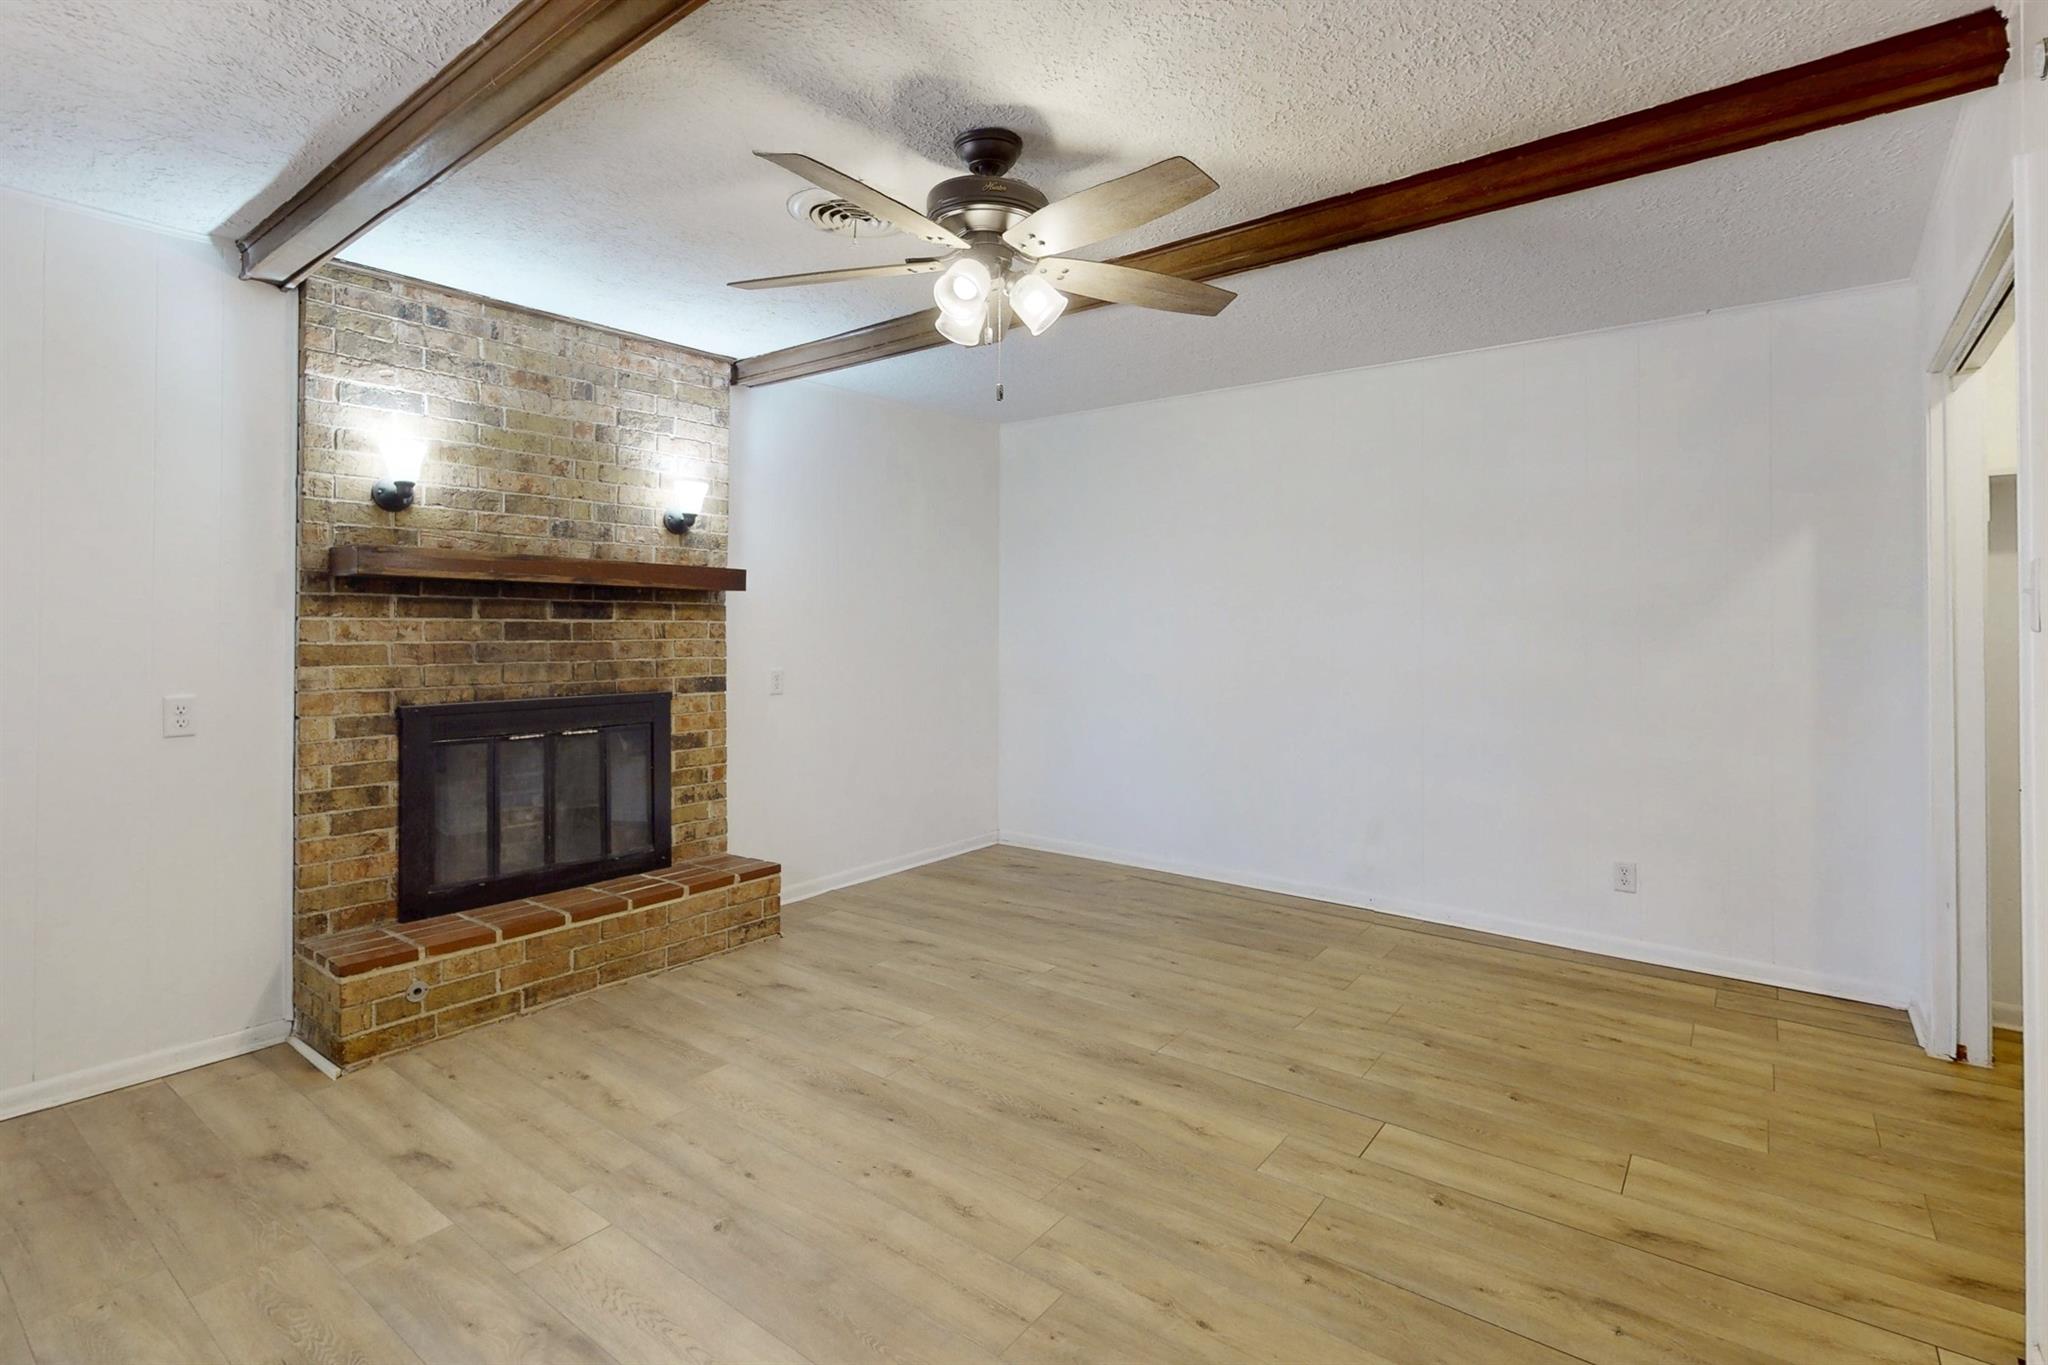
Empty living room with a brick fireplace, exposed ceiling beams, and light wood-look flooring.
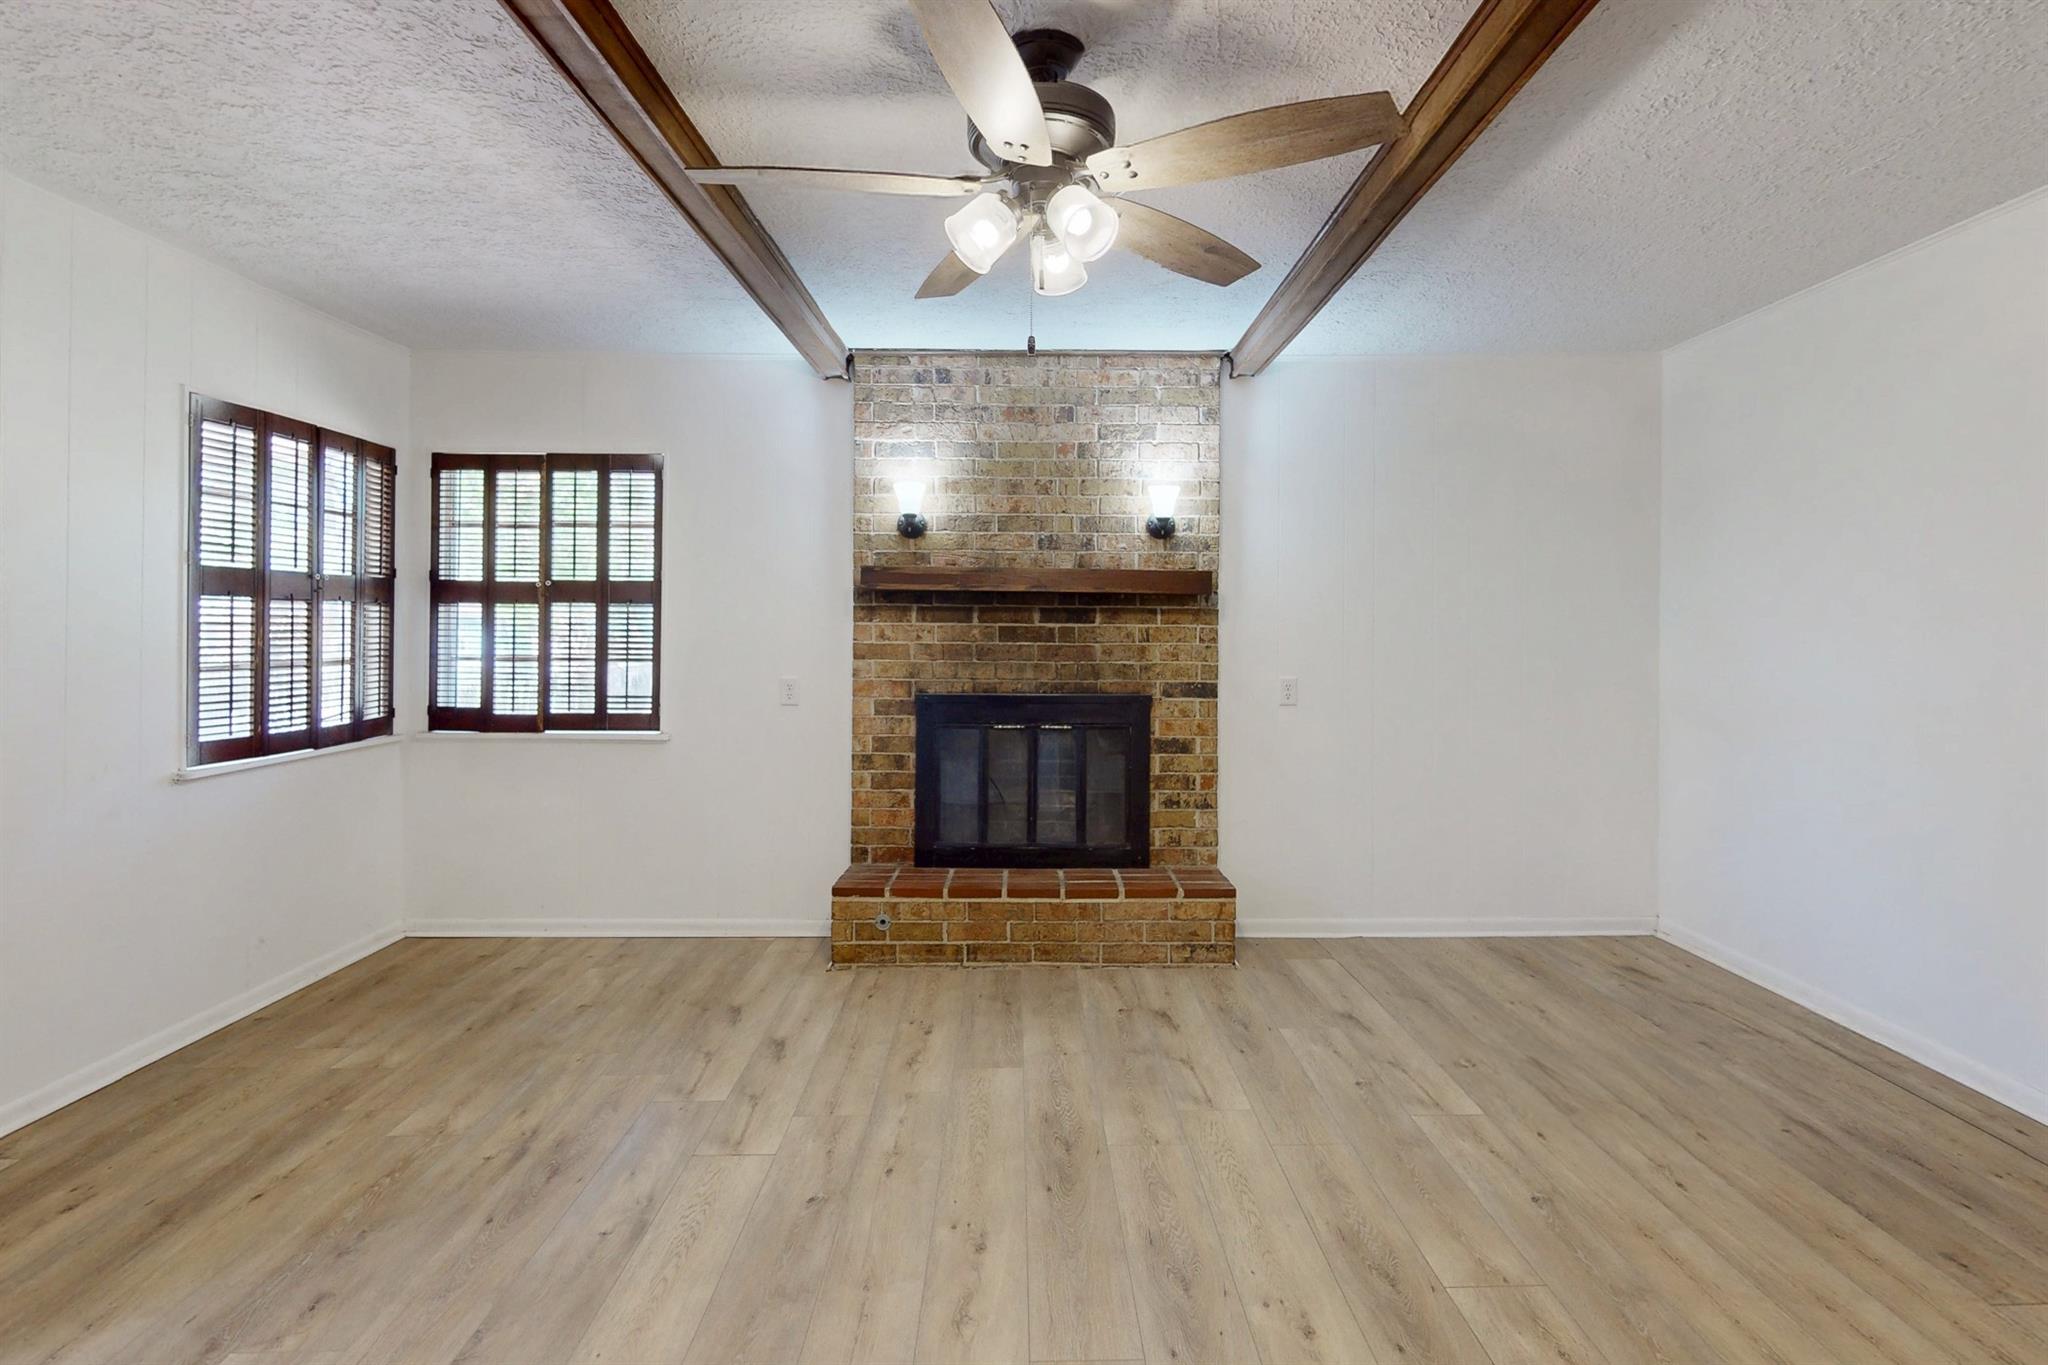
Empty living room with a brick fireplace, dark wood shutters, and exposed ceiling beams.
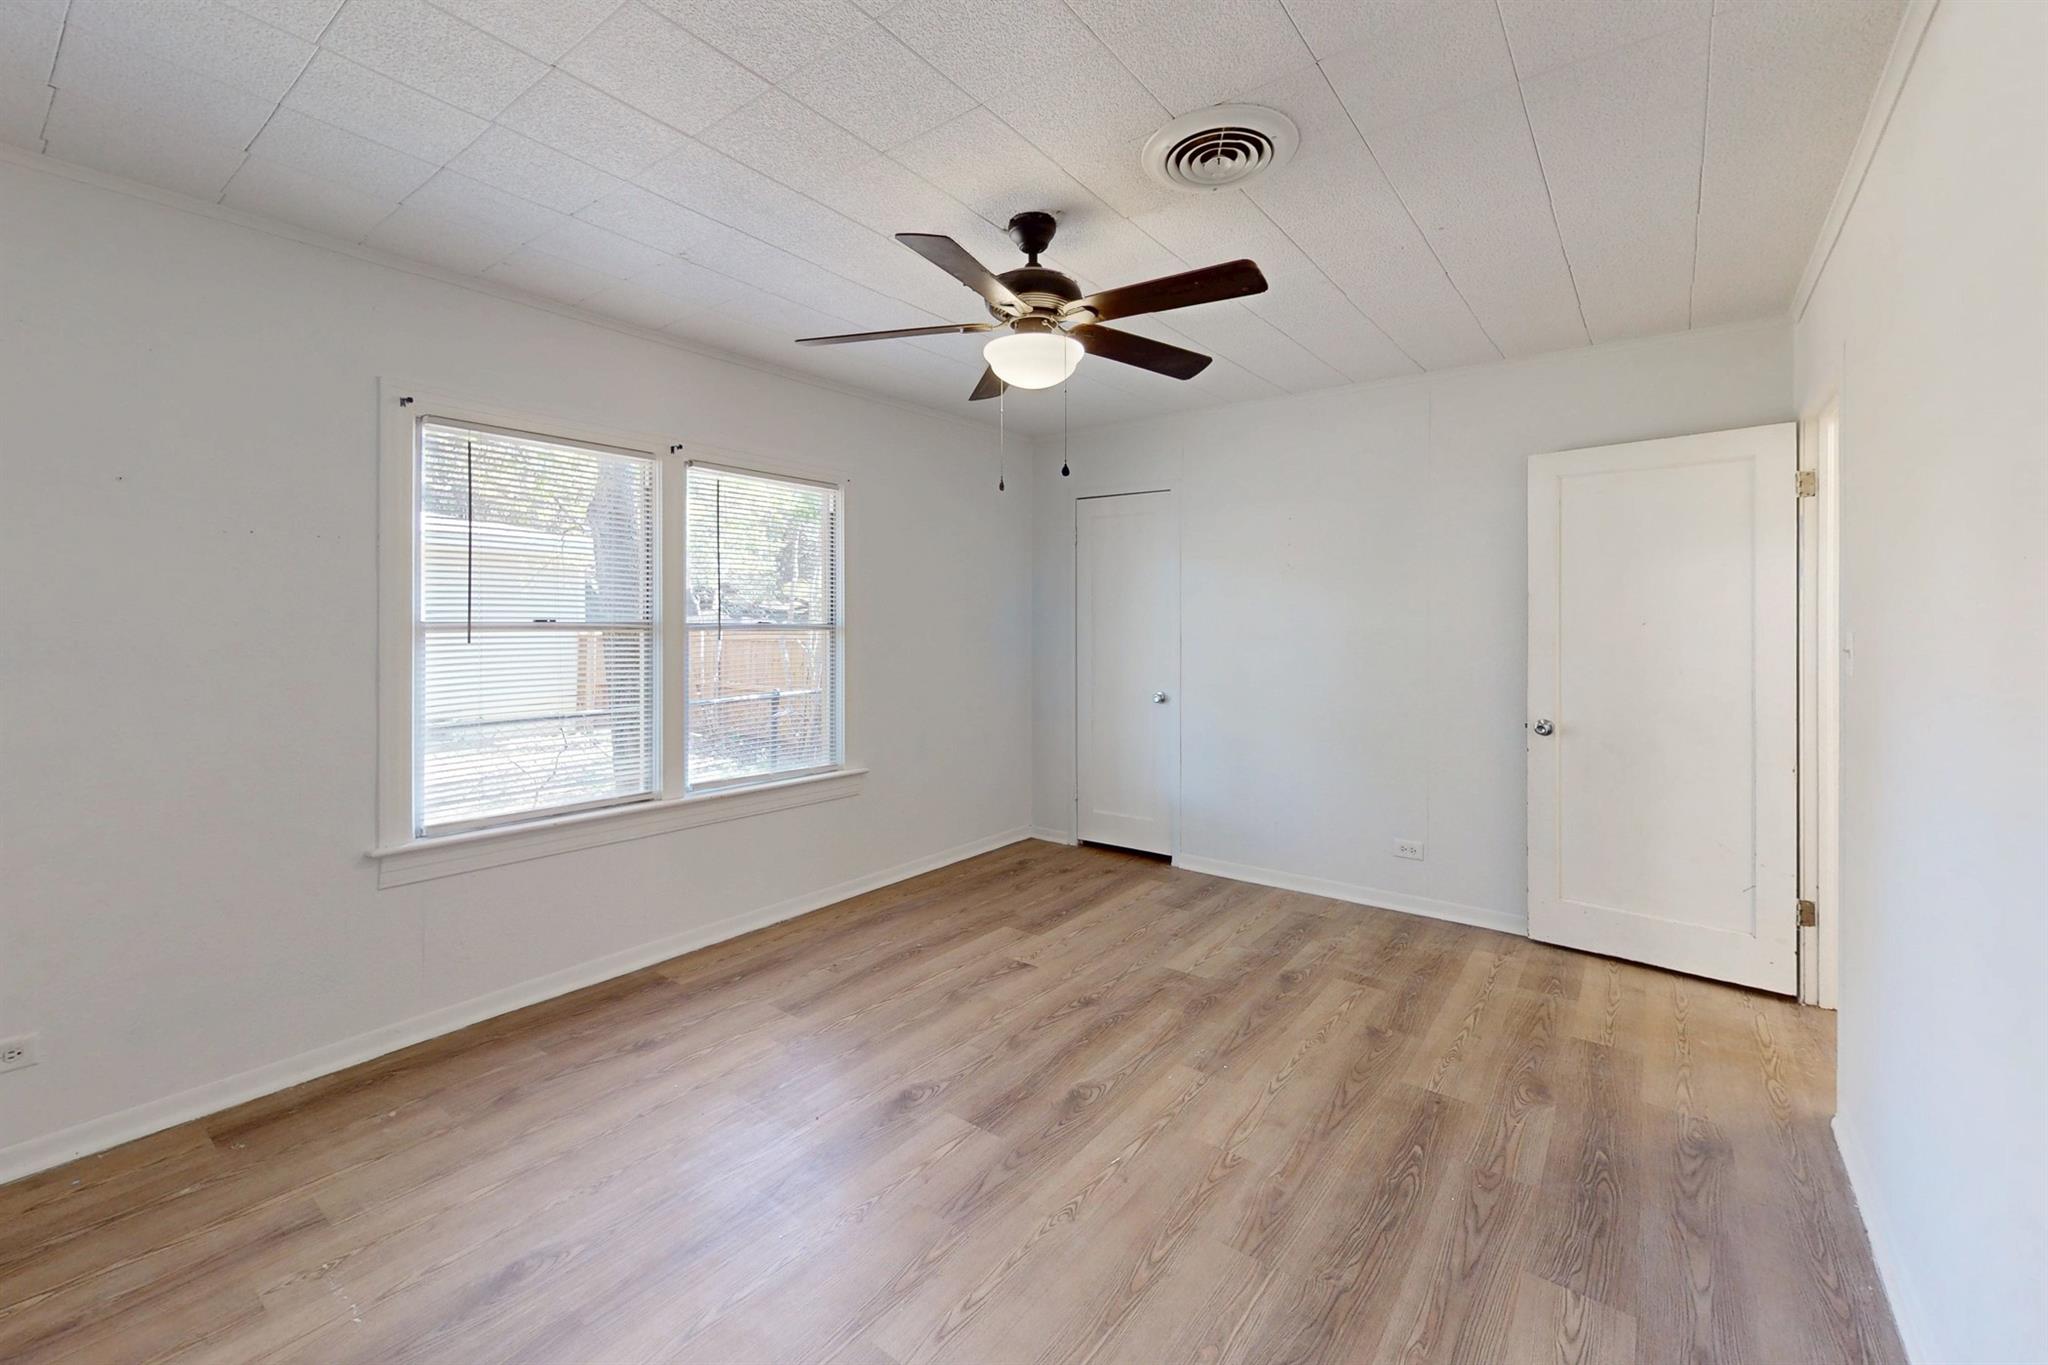
Empty room with wood-look floors, two windows, and a ceiling fan with light.
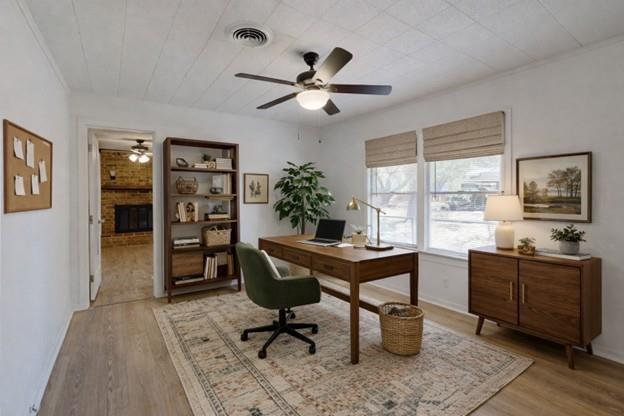
Home office with a wooden desk, green swivel chair, bookcase, and large windows.
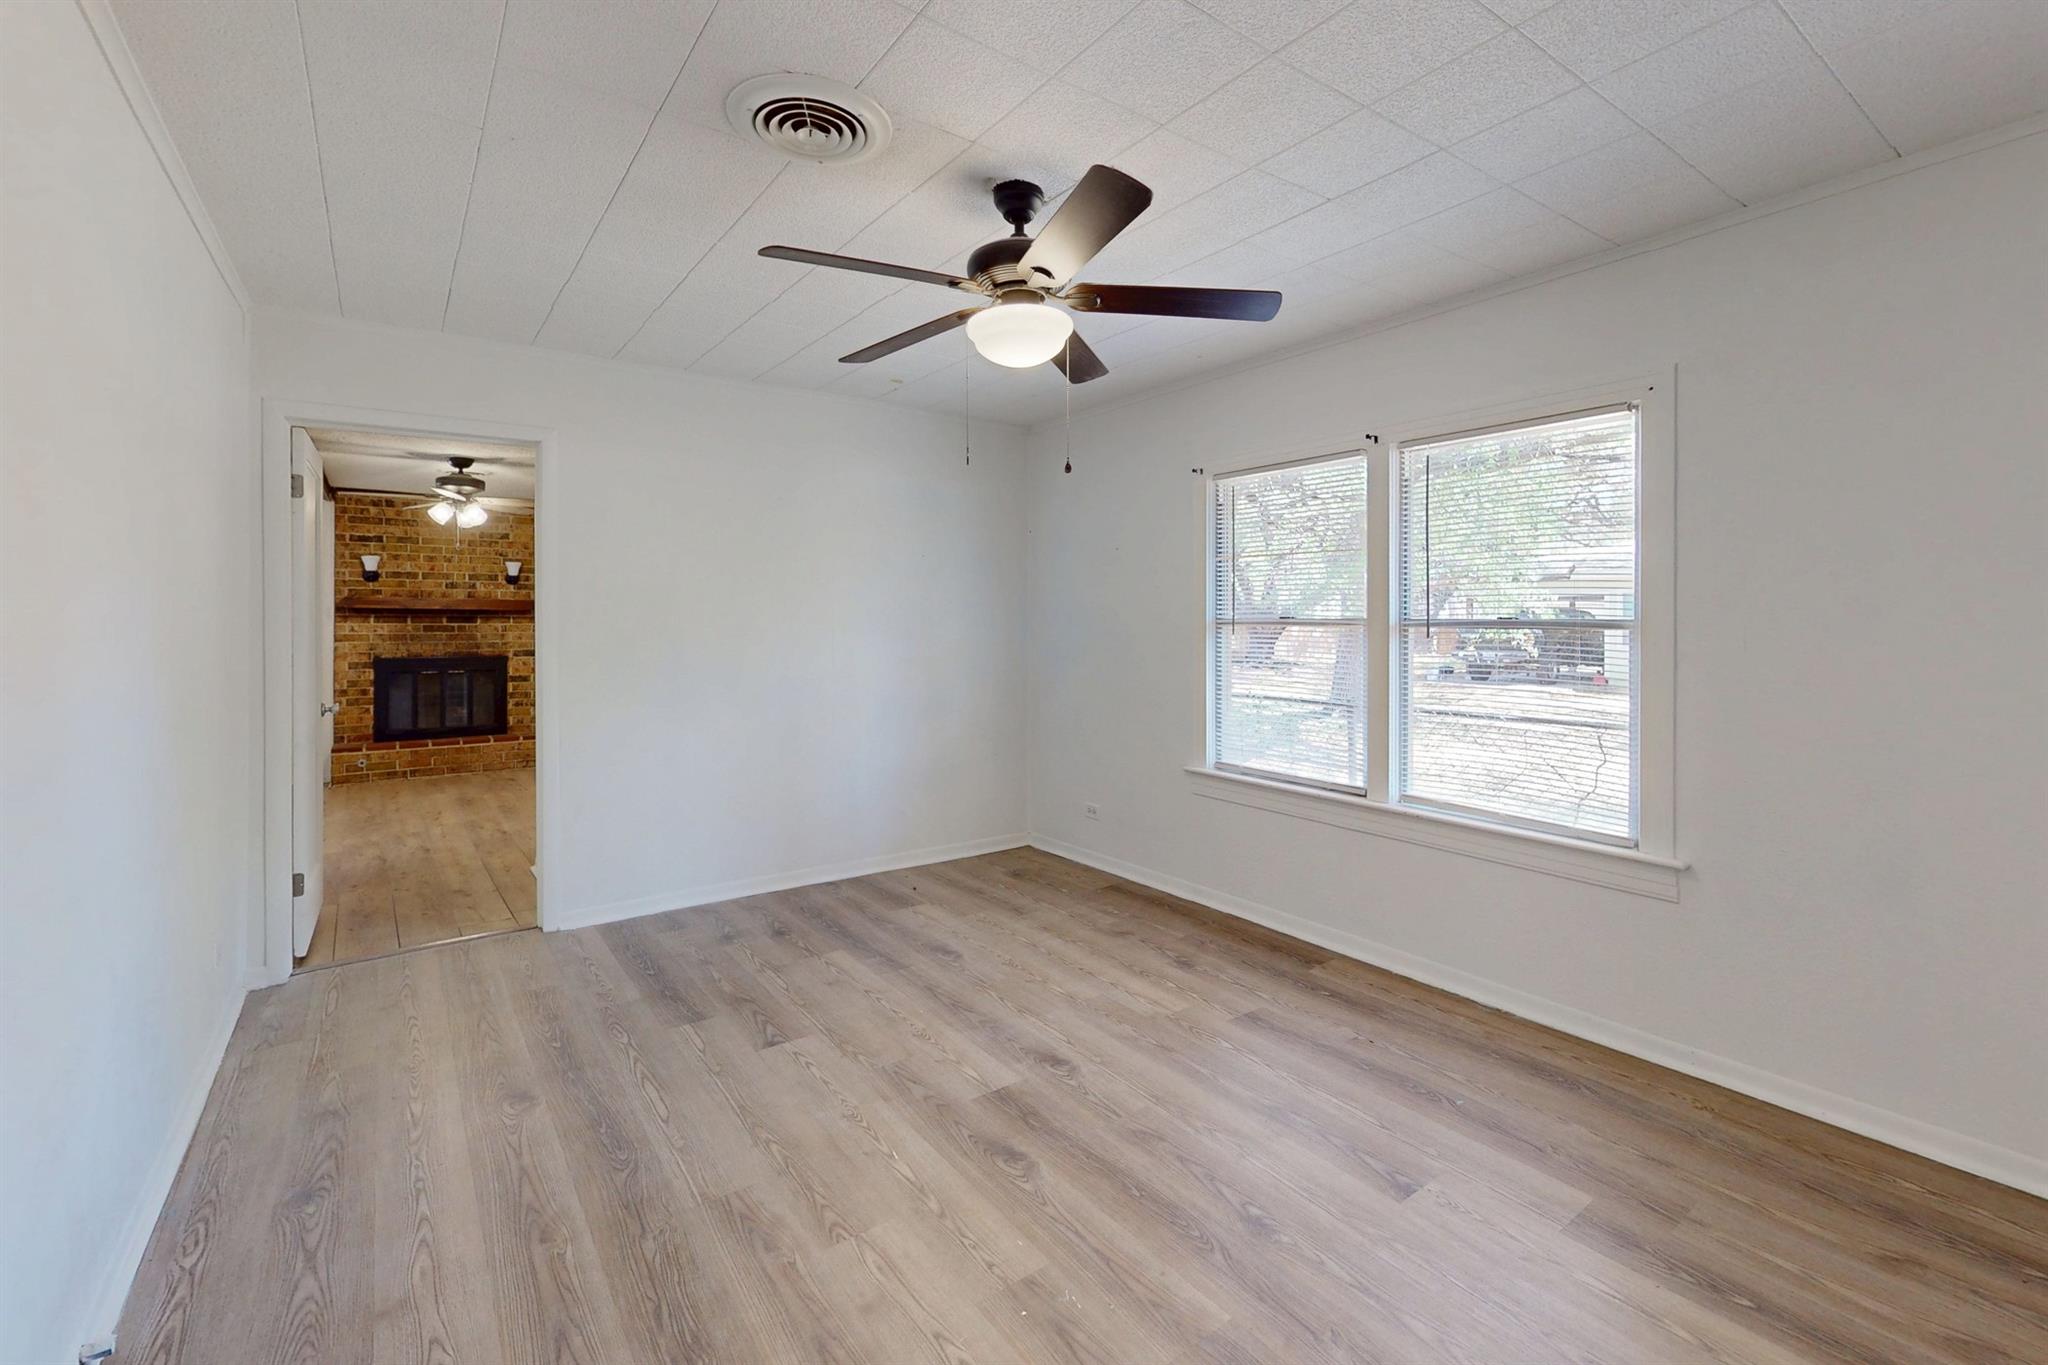
Empty room with wood-look flooring, ceiling fan, and windows; brick fireplace visible through the doorway.
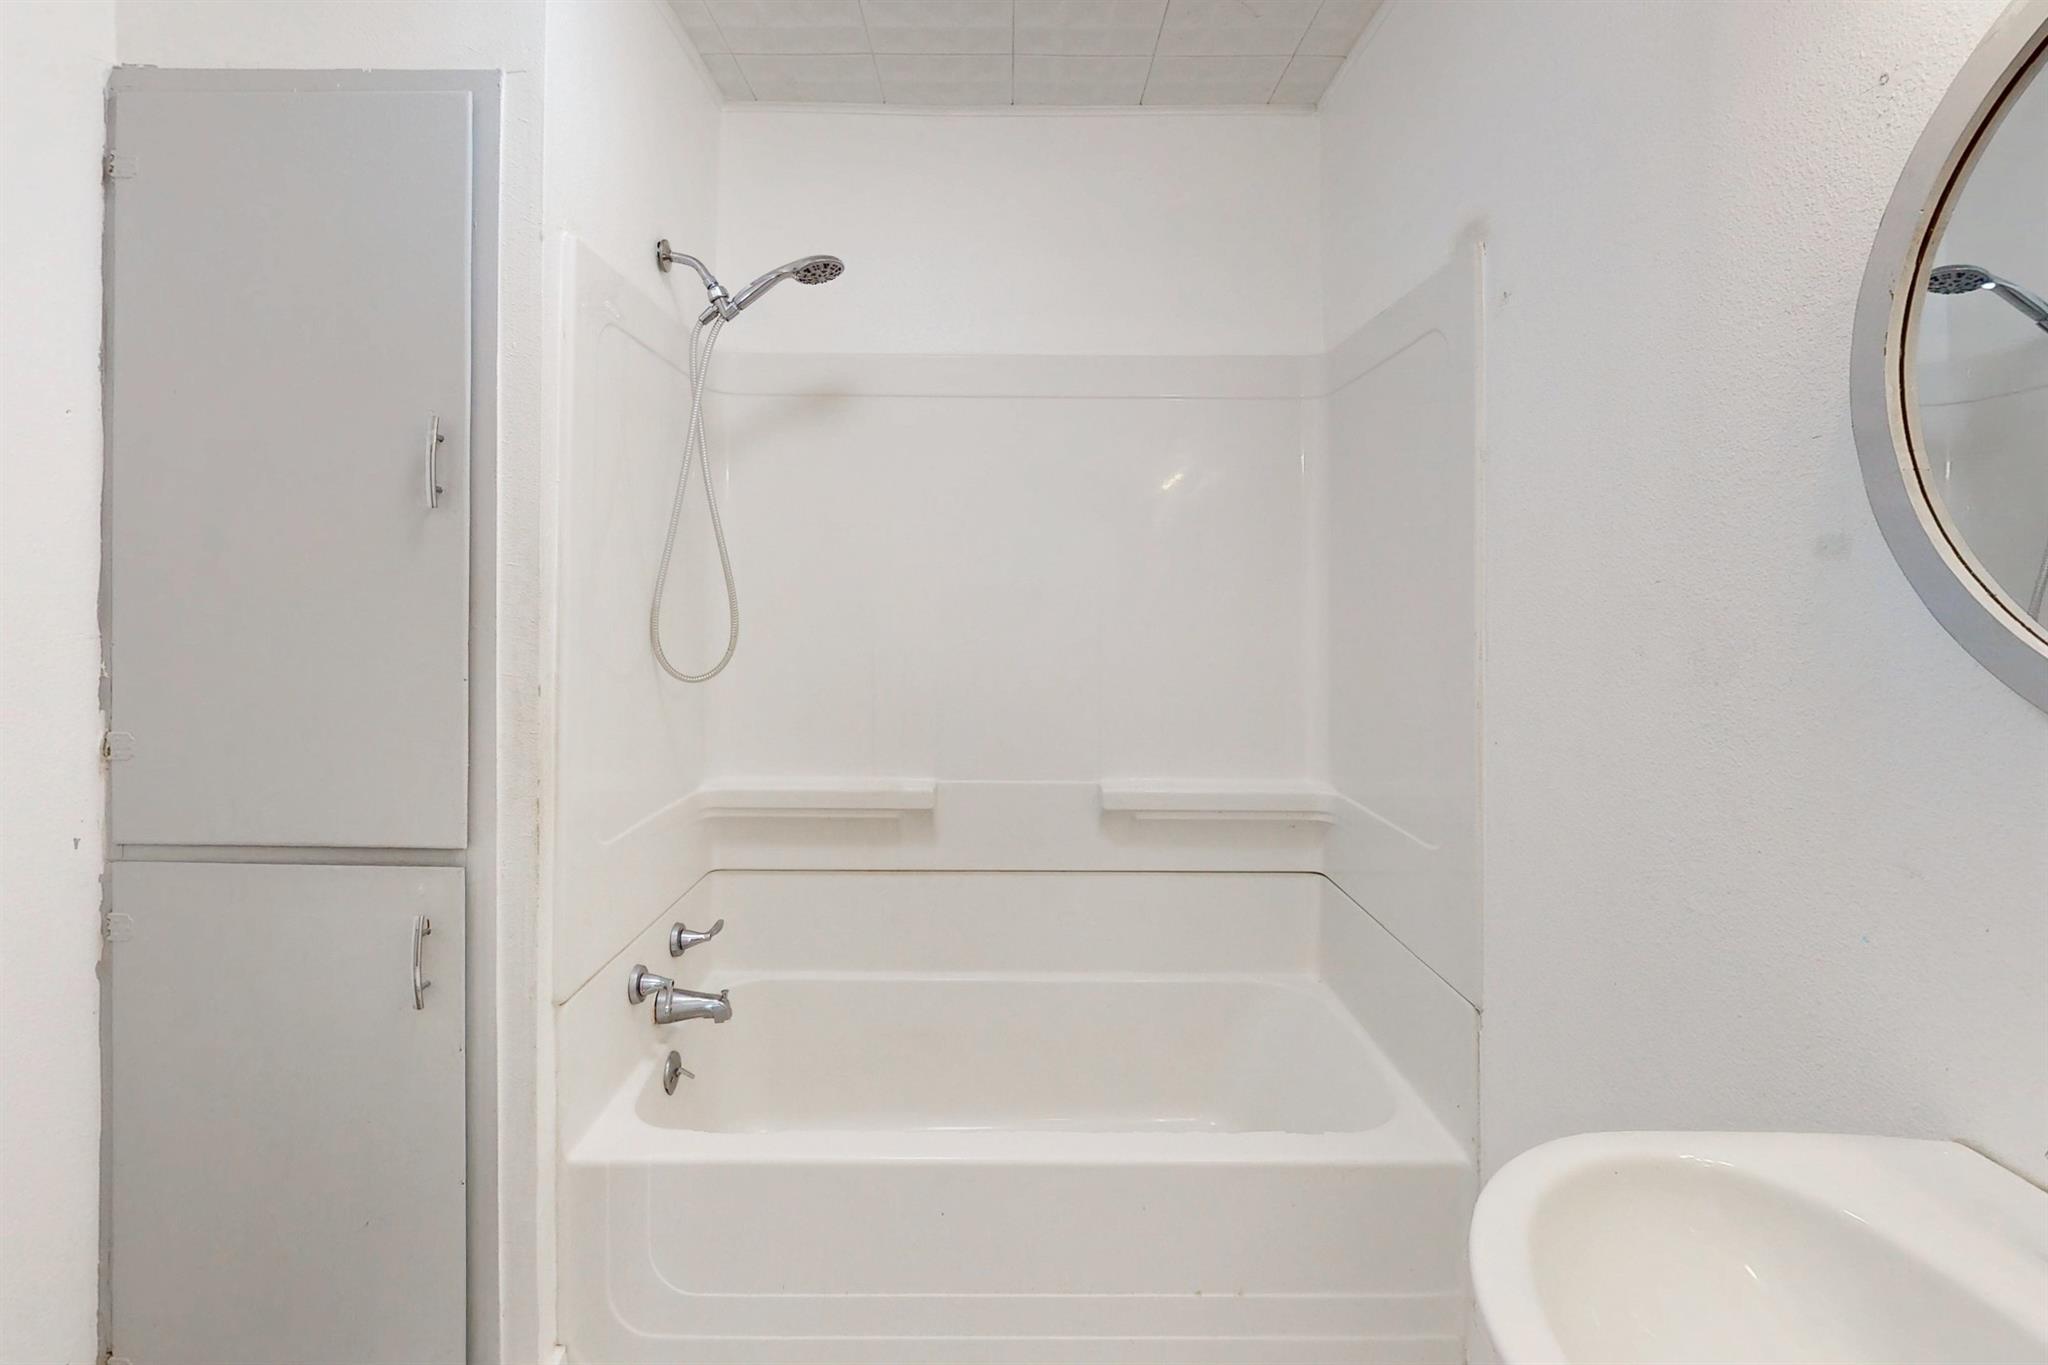
Bathroom with a white tub and shower, handheld showerhead, and built-in storage cabinets.
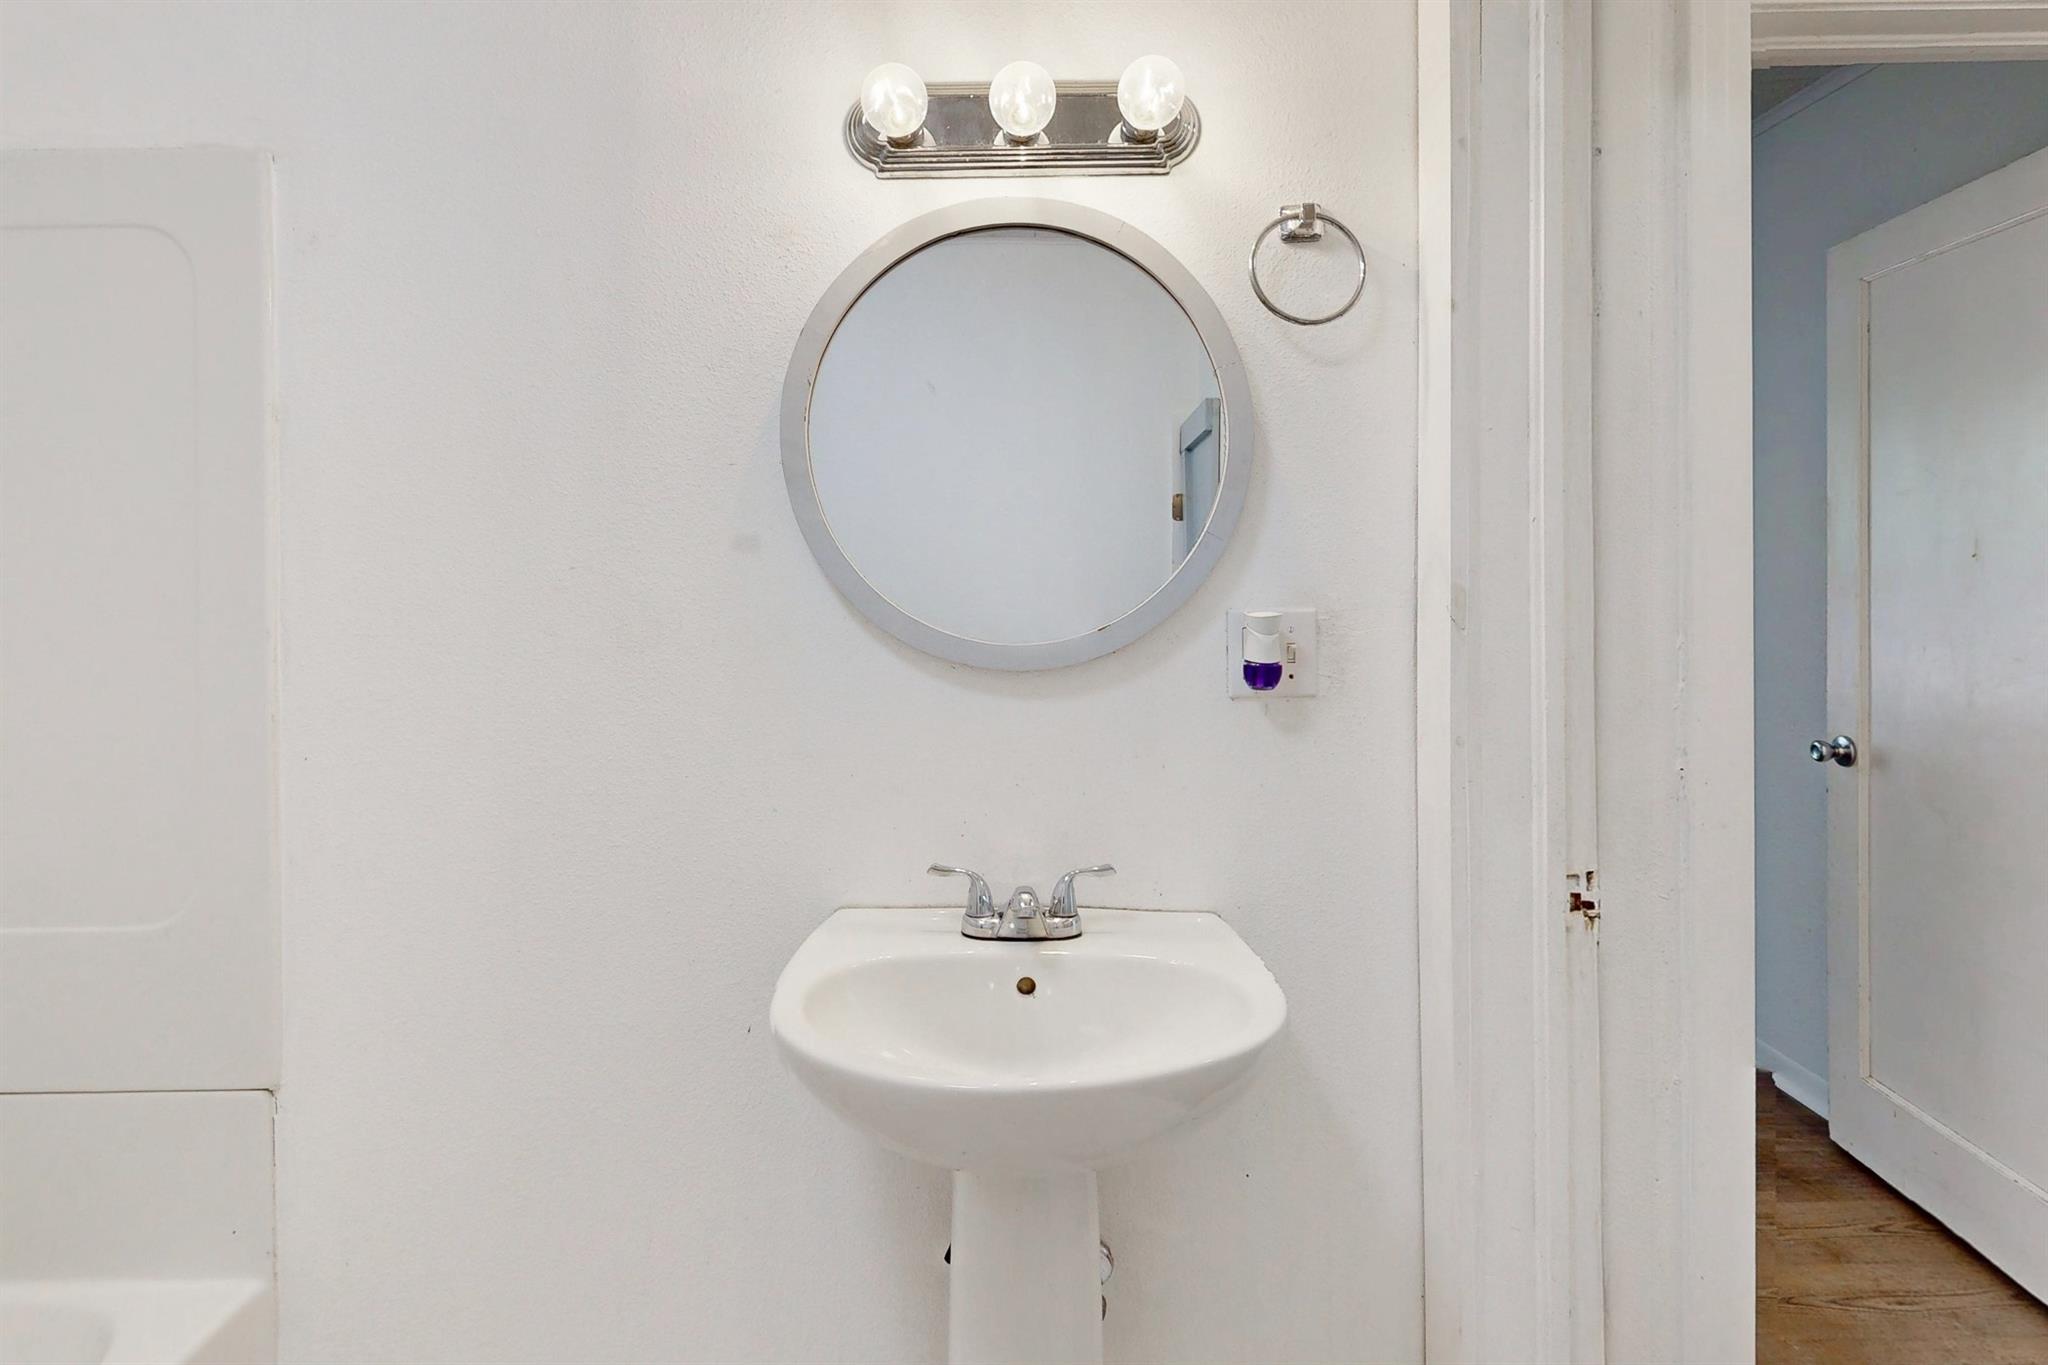
Bathroom with a white pedestal sink, round mirror, and three-bulb light fixture.
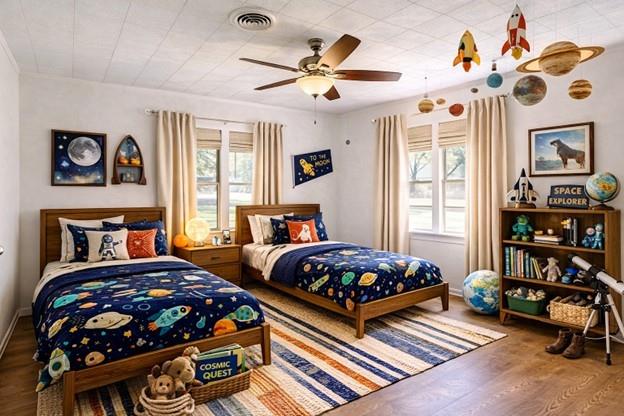
Bedroom with two space-themed beds, hanging planets and rockets, and a striped rug.
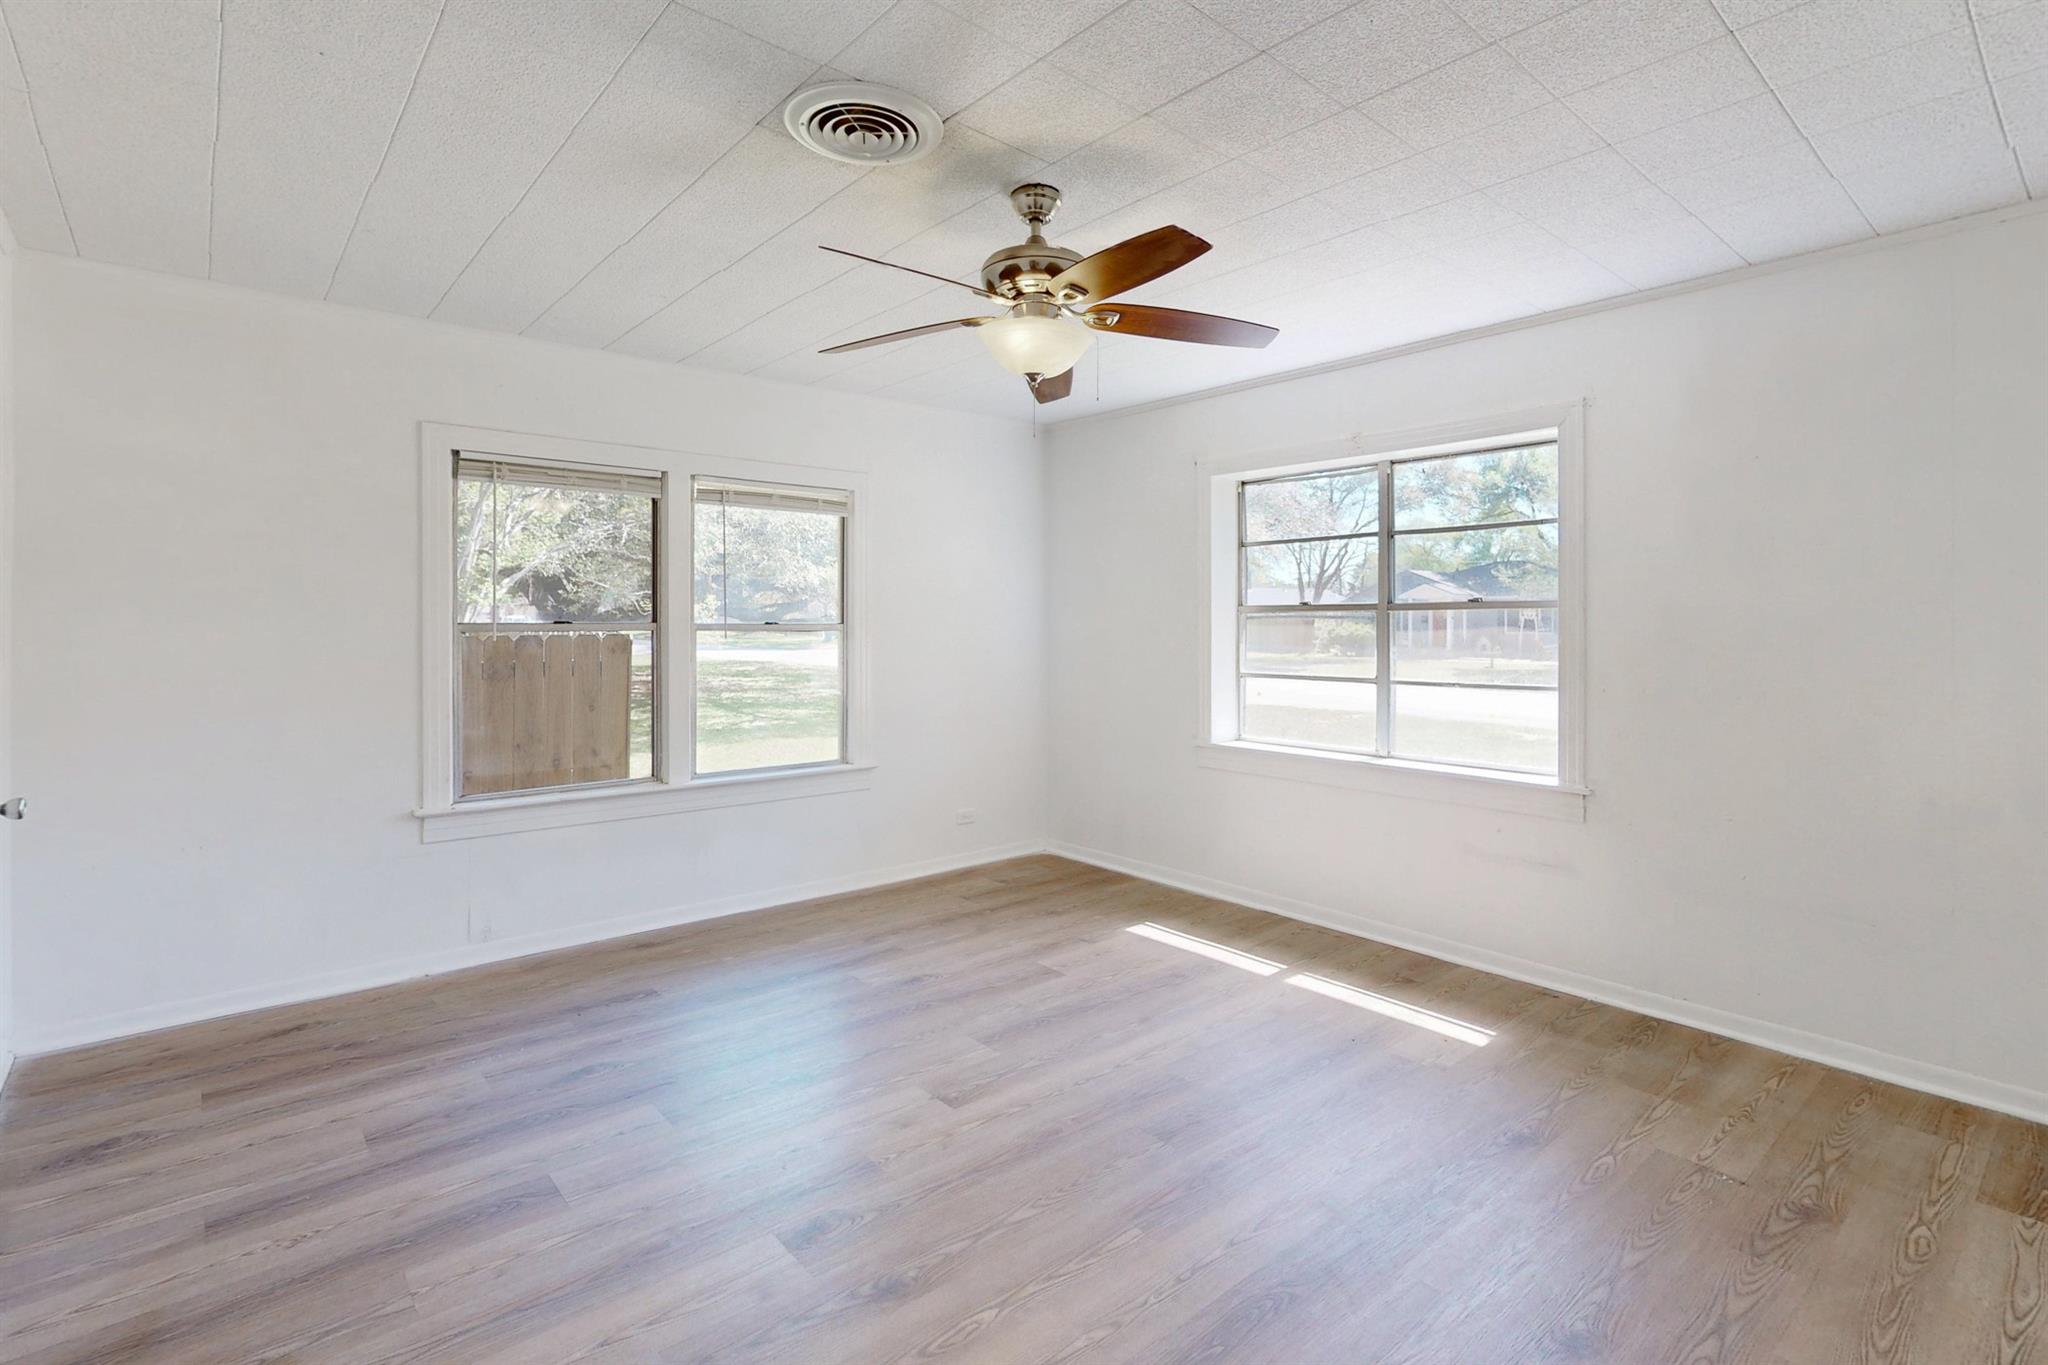
Empty room with light wood-look flooring, three windows, and a ceiling fan.
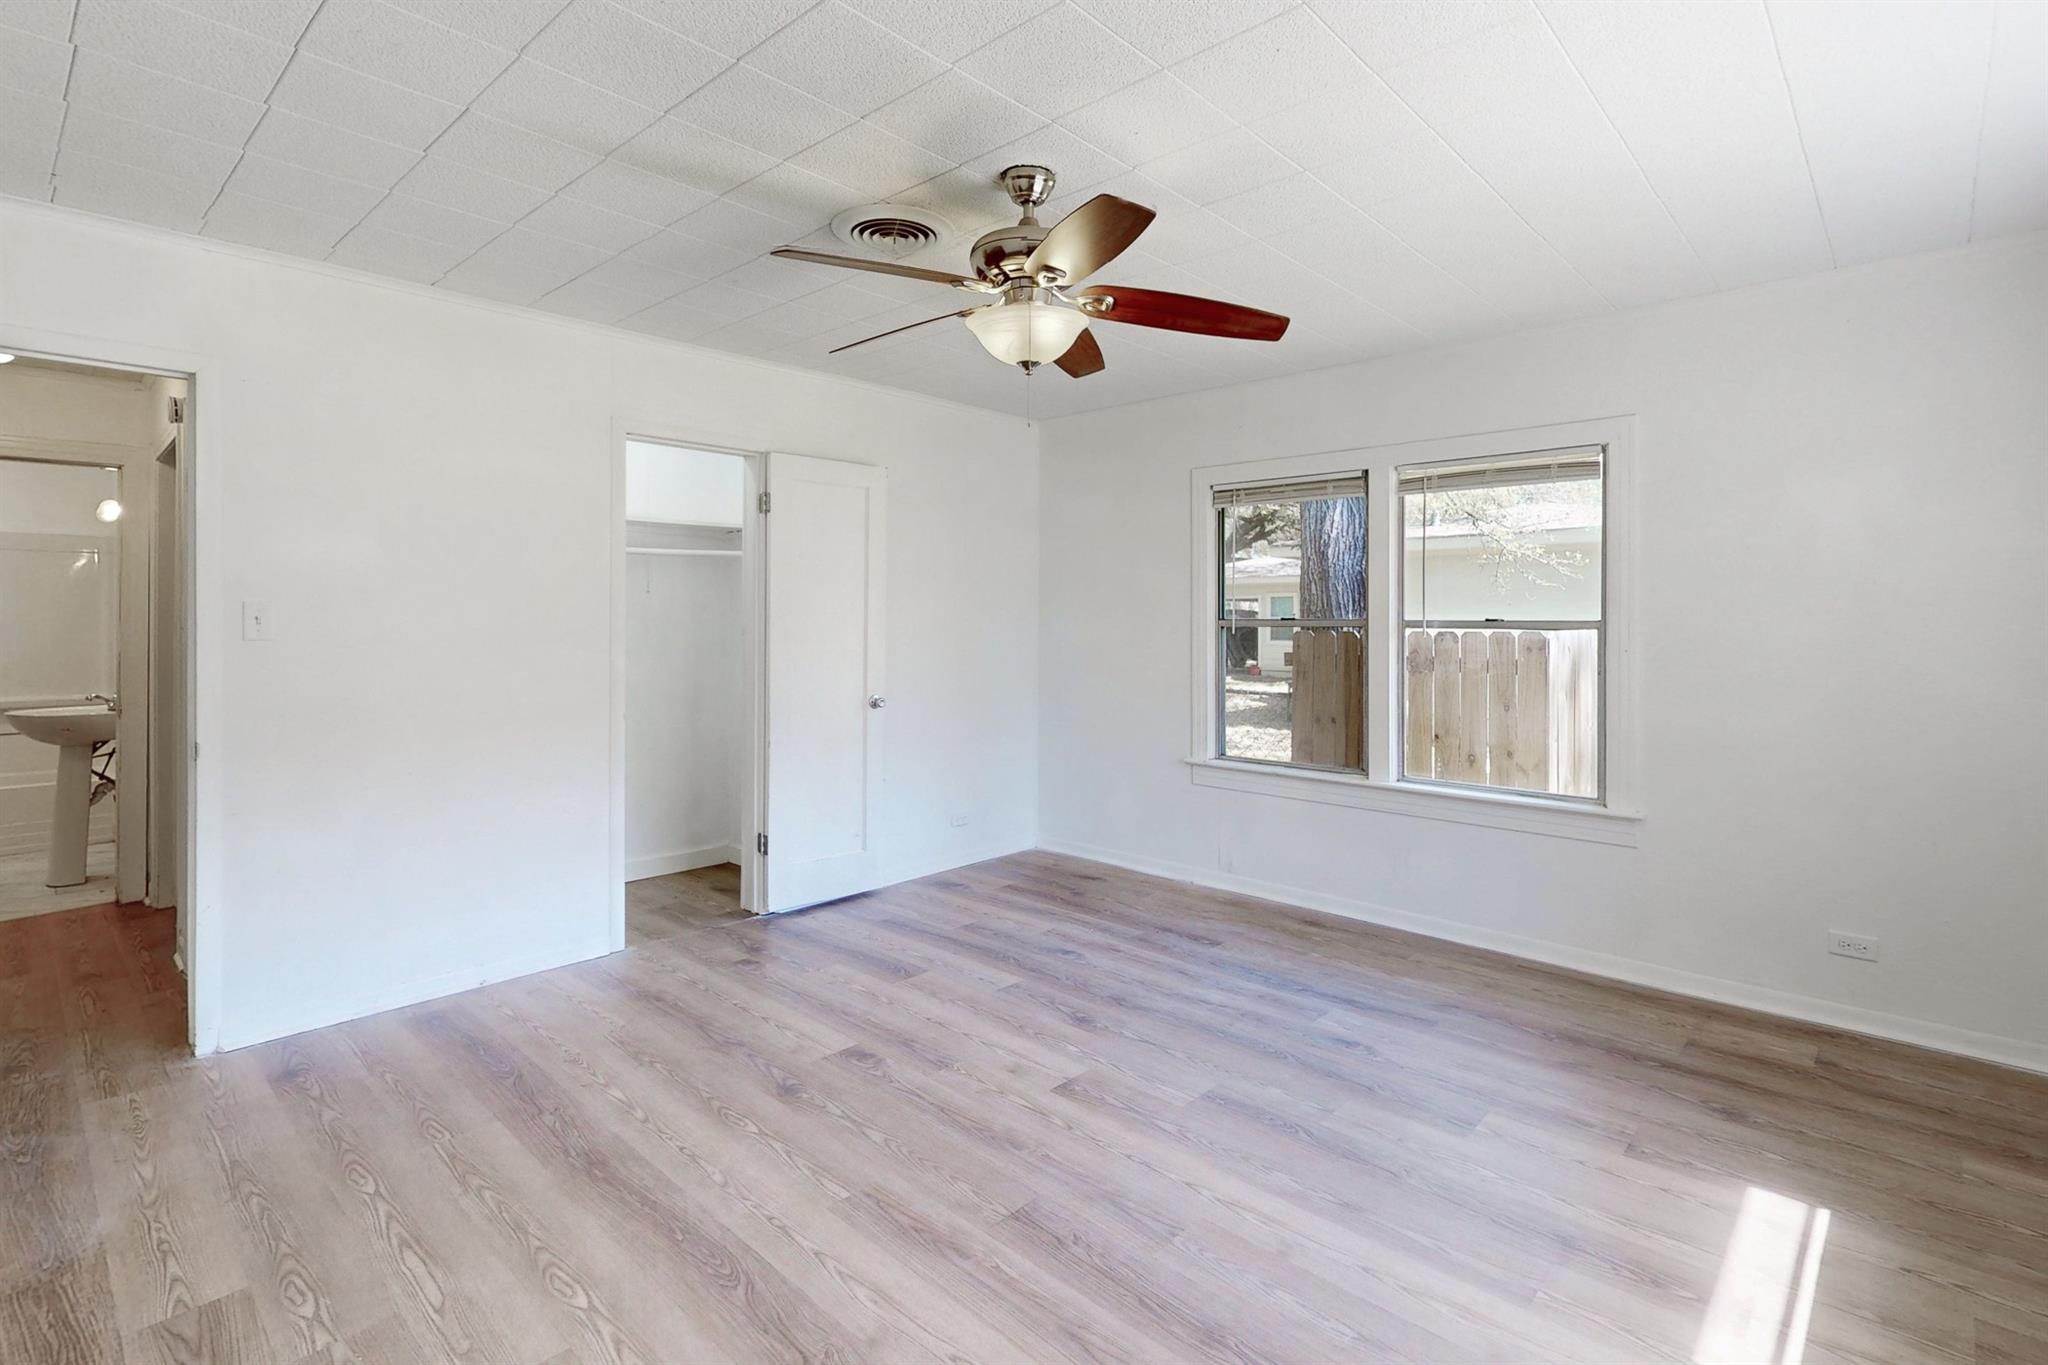
Empty bedroom with pale wood-look floors, ceiling fan, open closet, and two windows.
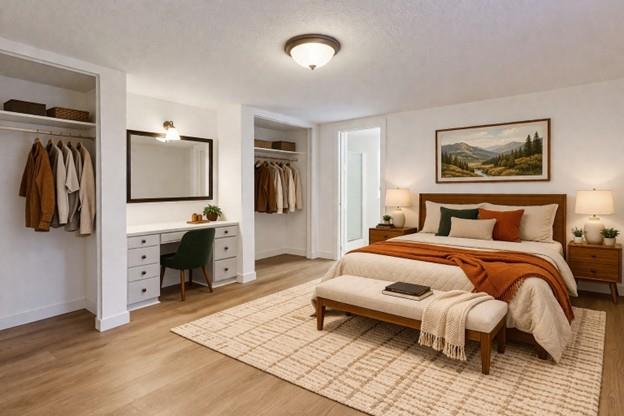
Staged bedroom with rust-accented bedding, a bench, open closets, and a built-in vanity.
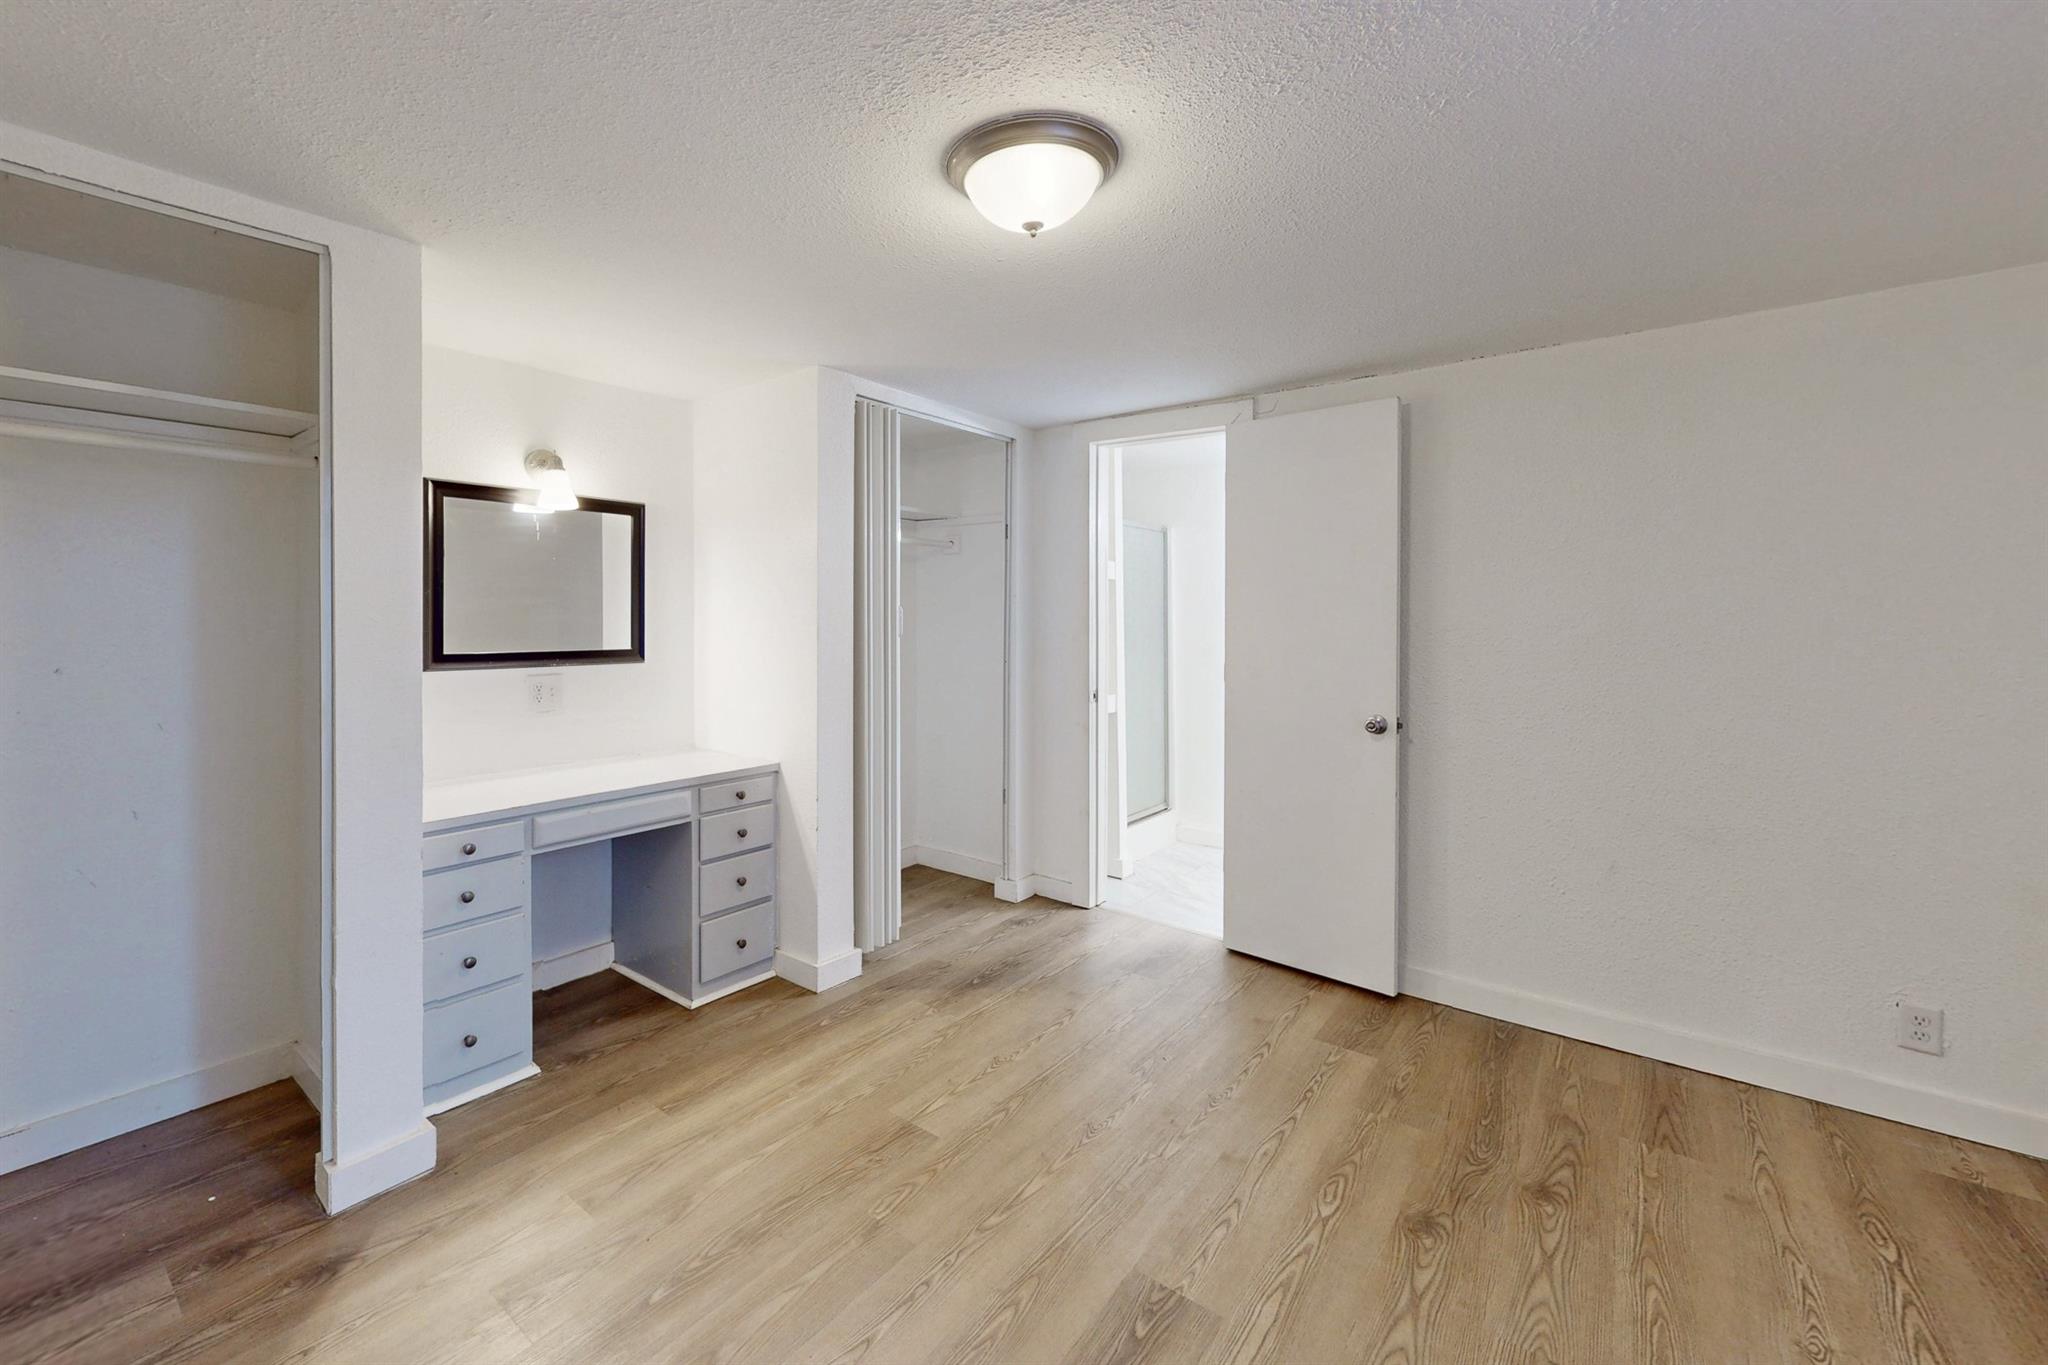
Empty bedroom with light wood floors, an open closet, and a built-in vanity.
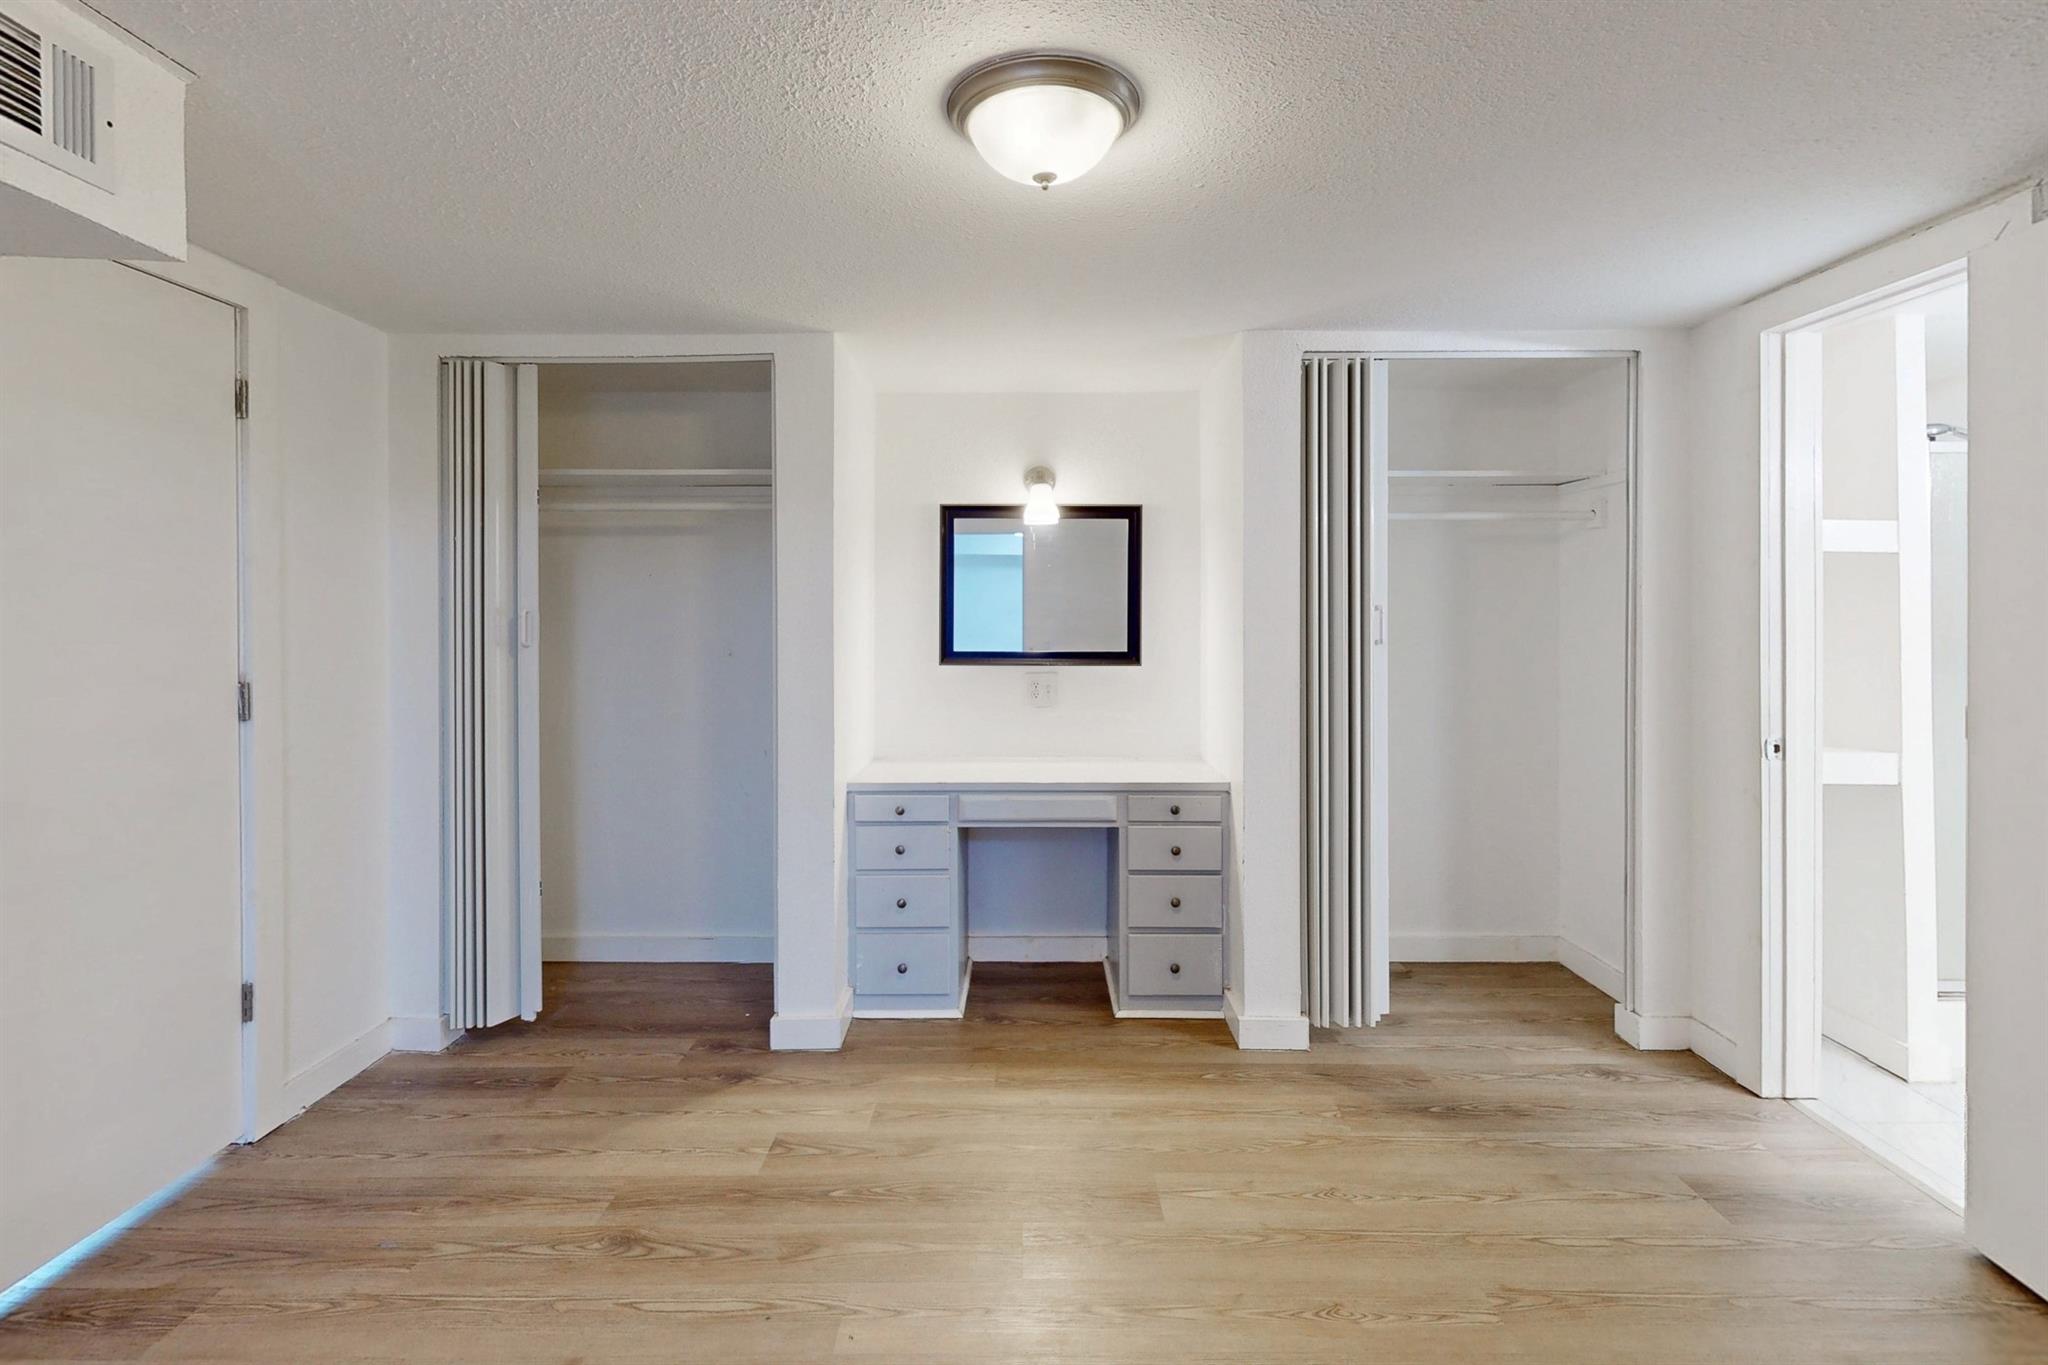
Empty bedroom with two open closets, a built-in vanity, and wood-look flooring.
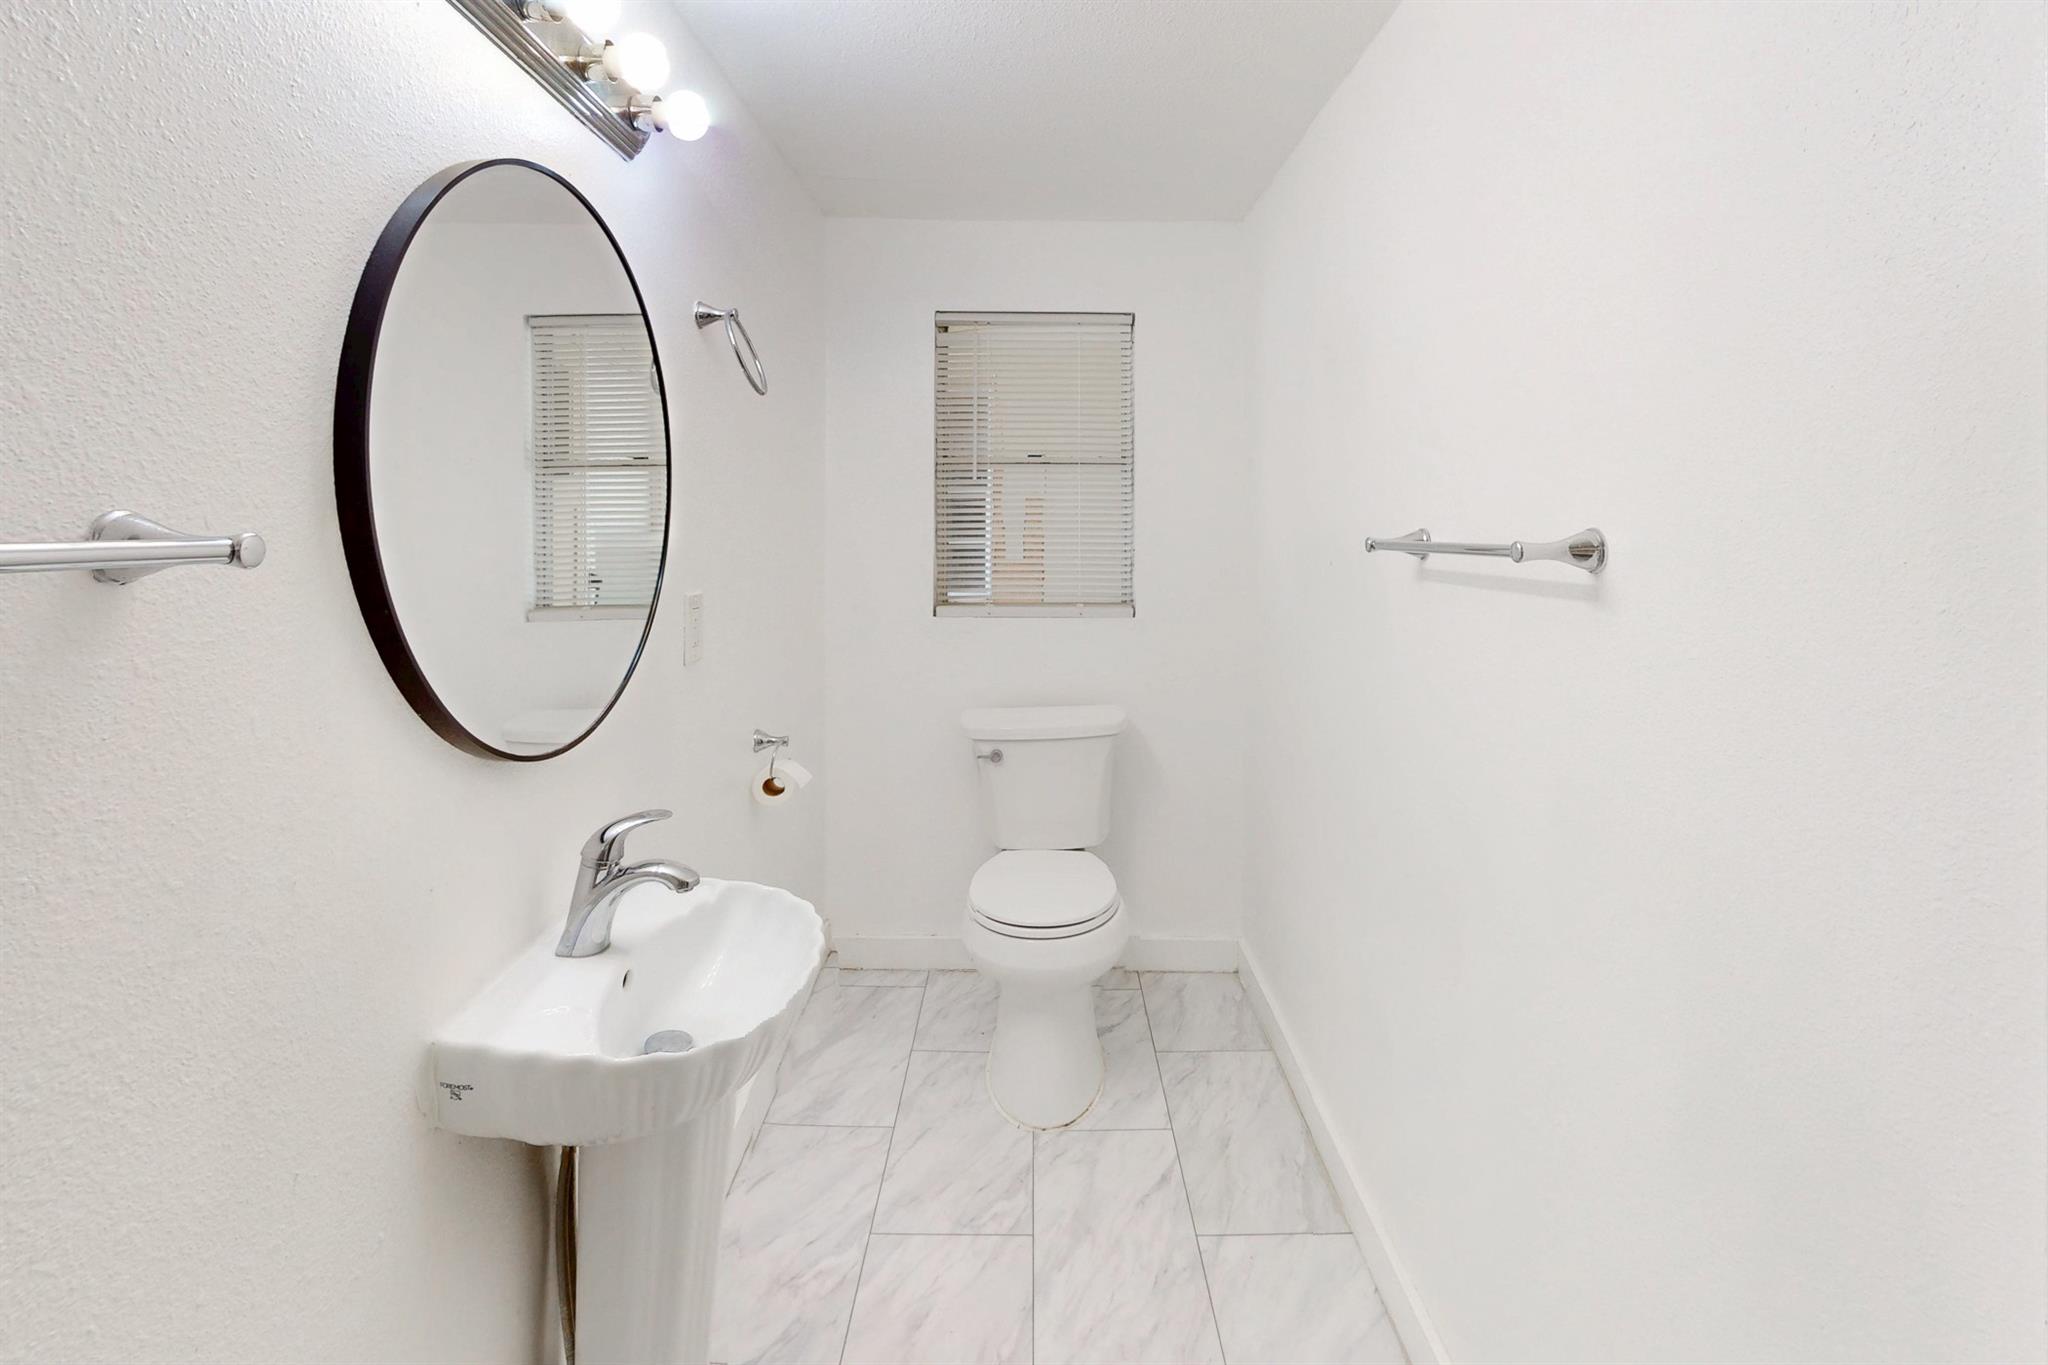
White bathroom with a pedestal sink, large round mirror, toilet, and marble-look tile flooring.
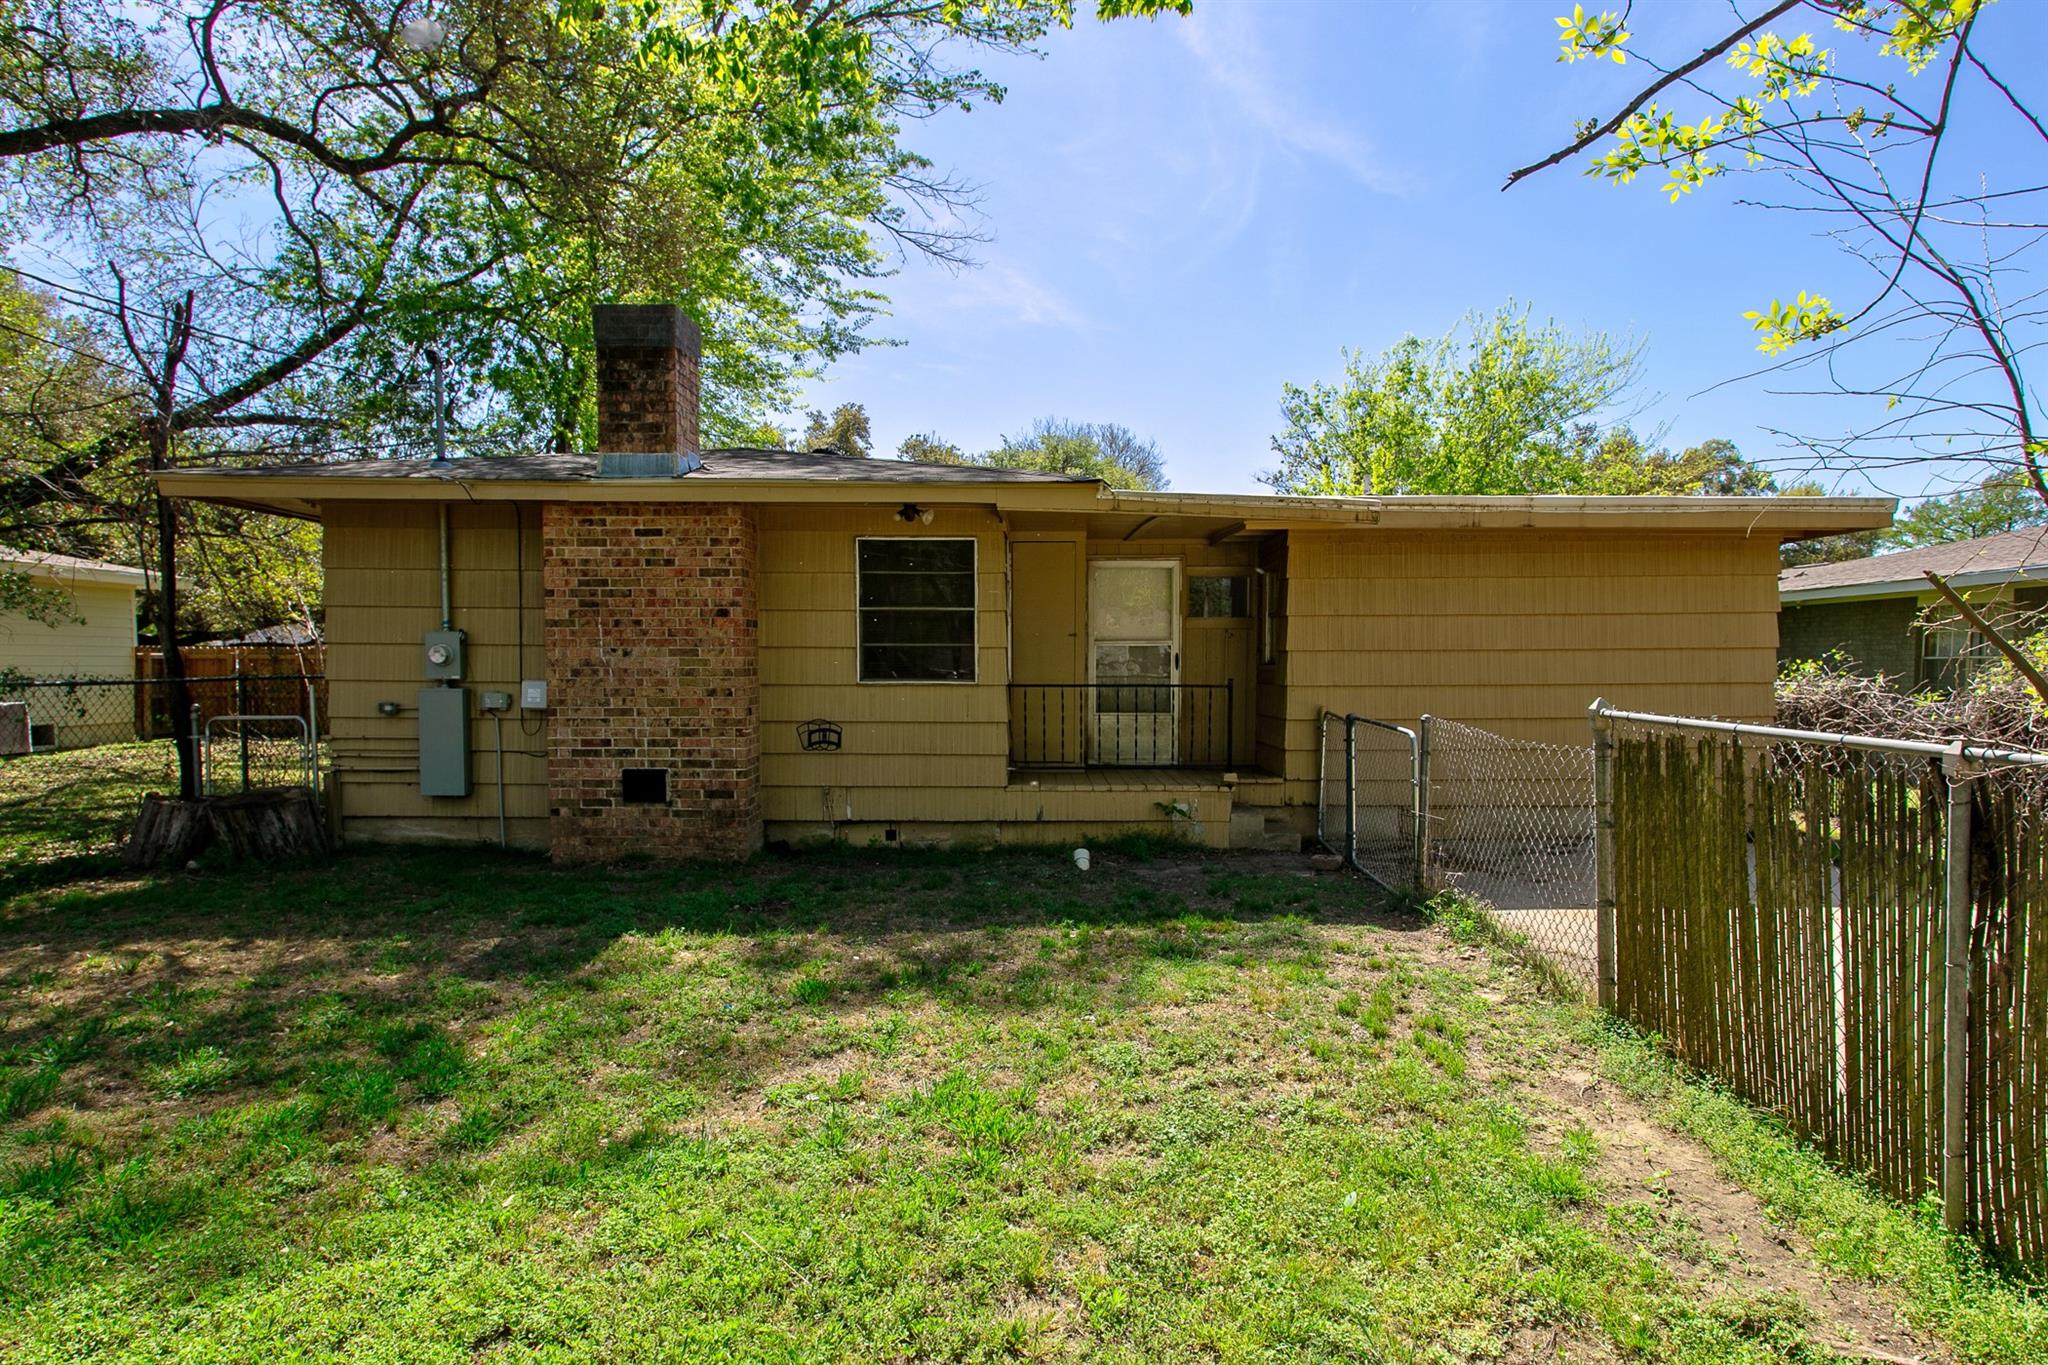
Rear of a single-story tan home with a brick chimney and fenced grassy backyard.
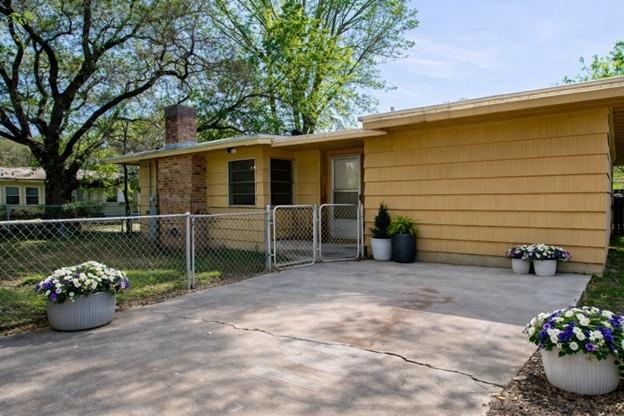
Single-story yellow house with a brick section, chain-link fence, and flower pots beside the concrete driveway.
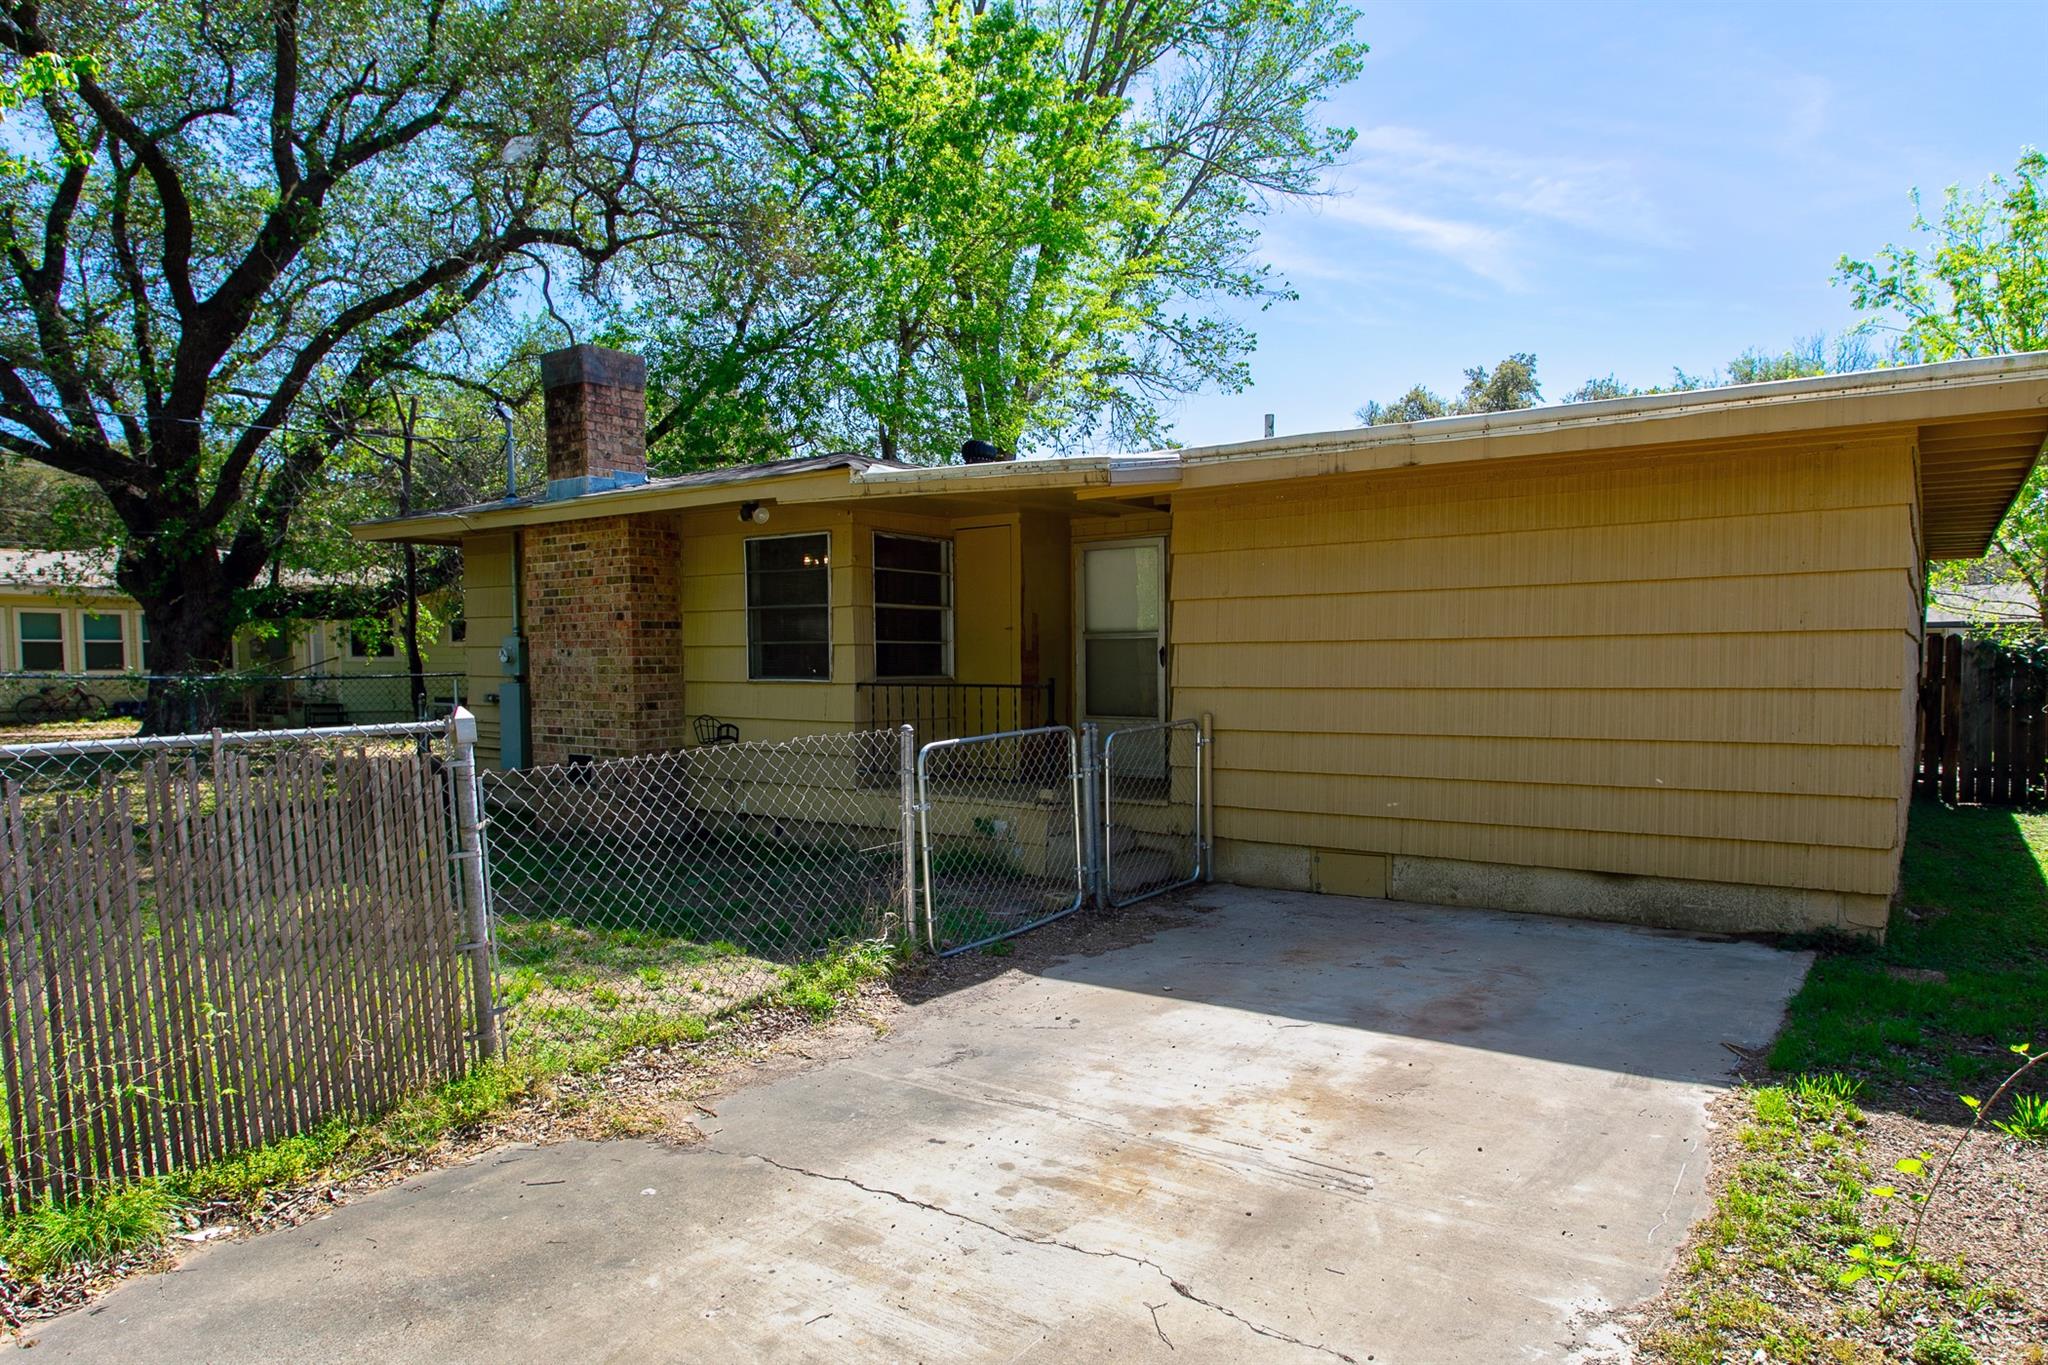
Rear of a yellow-sided house with a brick chimney, fenced patio, and concrete driveway.
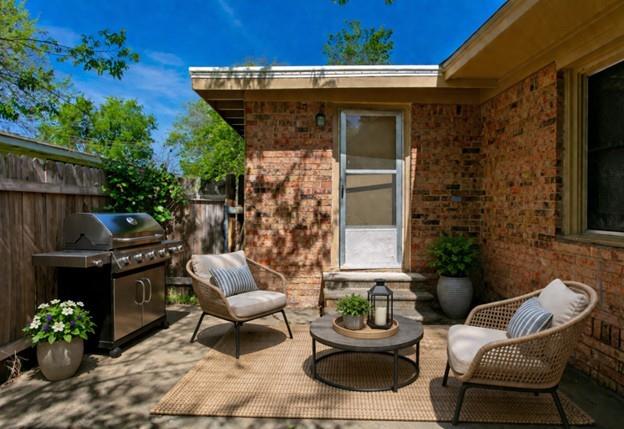
Brick patio with a barbecue grill, wicker seating, and a round coffee table beside the house.
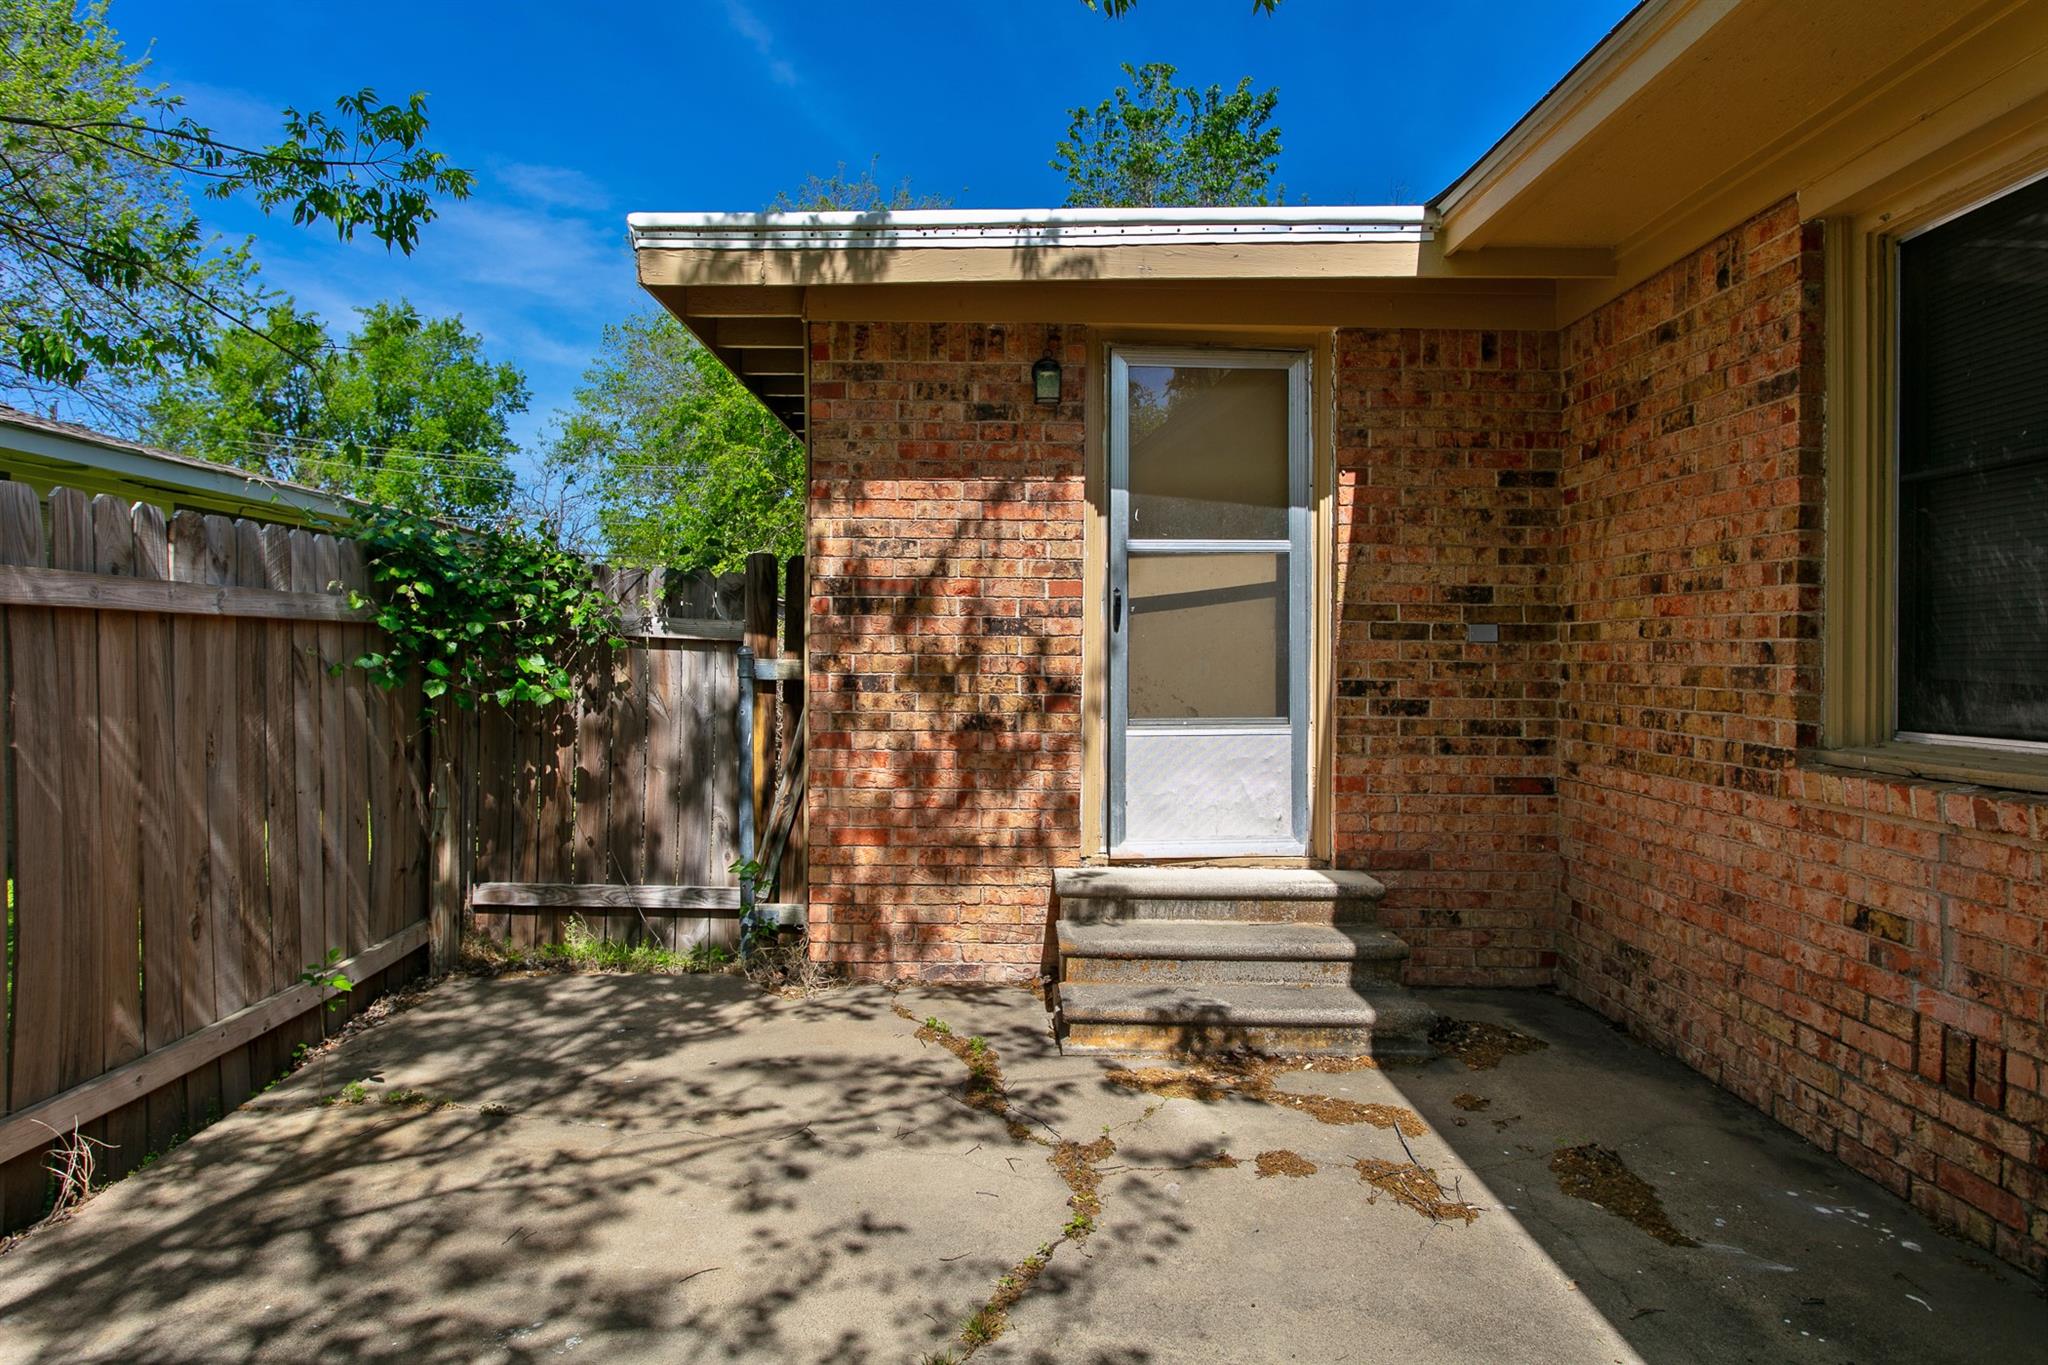
Concrete patio beside a brick house, with steps to a screened door and a wooden privacy fence.
SEE ALL PHOTOS
Single-story brick home with a bright green front door, potted plants, and a broad lawn.
Single-story brick house with a bright green front door, covered porch, and fenced yard.
Brick home with a bright green front door, covered porch, and mature trees.
Staged living room with a white sofa, blue and green cushions, and a wood coffee table.
Empty room with light wood-look flooring, curtained glass sidelights, two windows, and a ceiling fan.
Empty room with wood-look floors, ceiling fan, and curtained window beside the front door.
Kitchen with white cabinets, wood-look flooring, a black gas range, and a double-basin sink.
Kitchen range and oven beneath a stainless hood, framed by white cabinets and a wood-look countertop.
Kitchen with white cabinets, a double sink, mottled stone-look counters, and a stainless steel dishwasher.
Dining area with a round wooden table, woven pendant light, and open kitchen.
Unfurnished living area with wood-look flooring, a large window, and an open kitchen with white cabinets.
Laundry room with front-loading washer and dryer, light wood cabinets, and a striped rug.
Empty room with wood-look floors, a utility connection, and kitchen cabinets visible beyond.
Entry foyer with pale plank flooring, a white front door, and a view of a brick fireplace.
Living room with a stone fireplace, exposed wood ceiling beams, and a pale sofa.
Empty living room with a brick fireplace, exposed ceiling beams, and light wood-look flooring.
Empty living room with a brick fireplace, dark wood shutters, and exposed ceiling beams.
Empty room with wood-look floors, two windows, and a ceiling fan with light.
Home office with a wooden desk, green swivel chair, bookcase, and large windows.
Empty room with wood-look flooring, ceiling fan, and windows; brick fireplace visible through the doorway.
Bathroom with a white tub and shower, handheld showerhead, and built-in storage cabinets.
Bathroom with a white pedestal sink, round mirror, and three-bulb light fixture.
Bedroom with two space-themed beds, hanging planets and rockets, and a striped rug.
Empty room with light wood-look flooring, three windows, and a ceiling fan.
Empty bedroom with pale wood-look floors, ceiling fan, open closet, and two windows.
Staged bedroom with rust-accented bedding, a bench, open closets, and a built-in vanity.
Empty bedroom with light wood floors, an open closet, and a built-in vanity.
Empty bedroom with two open closets, a built-in vanity, and wood-look flooring.
White bathroom with a pedestal sink, large round mirror, toilet, and marble-look tile flooring.
Rear of a single-story tan home with a brick chimney and fenced grassy backyard.
Single-story yellow house with a brick section, chain-link fence, and flower pots beside the concrete driveway.
Rear of a yellow-sided house with a brick chimney, fenced patio, and concrete driveway.
Brick patio with a barbecue grill, wicker seating, and a round coffee table beside the house.
Concrete patio beside a brick house, with steps to a screened door and a wooden privacy fence.
For Sale

606 Wheelock Street

606 Wheelock Street, Hearne, TX 77859

$189,900
MORE SPACE FOR YOUR MONEY with an easy commute to Aggieland! Priced at $189,900, this 3-bedroom, 2.5-bath Hearne home offers approximately 1,675 sq. ft. plus a versatile SECOND LIVING AREA that could serve as a 4TH BEDROOM, HOME OFFICE, GAME ROOM, or GUEST SPACE. A CHARMING SIDE PATIO adds the perfect spot for outdoor entertaining, weekend barbecues, or relaxing. Enjoy the affordability and charm of small-town living while remaining conveniently connected to Bryan, College Station, Texas A&M University, and the Brazos Valley. A great opportunity for buyers looking for flexibility, space, and value--schedule your showing today!

3
beds

3
baths

1,675 Sq.Ft. LIVING AREA

5,749.92 Sq.Ft. lot

Lisa Cadena Craig

Lisa Cadena Craig

Features & Amenities

Interior

  • total bedrooms3
  • Total bathrooms3
  • full bathrooms2
  • half bathroom1
  • Laundry room Electric Dryer Hookup, Washer Hookup
  • Flooring Laminate, Tile
  • Fireplace Gas
  • APPLIANCES Gas Range, Dishwasher
  • other interior Features All Bedrooms Down, Split Plan

Area & Lot

  • Status For Sale
  • Living Area1,675 Sq.Ft.
  • Total Area1,675 Sq.Ft.
  • Lot Area5,749.92 Sq.Ft.
  • MLS® ID42268876
  • TypeResidential
  • YEAR BUILT1940
  • Architecture StylesTraditional
  • Elementary SchoolHearne Elementary School (Hearne)
  • Middle SchoolHearne Junior High School
  • High SchoolHearne High School
  • School District590 - Hearne

Exterior

  • STORIES1
  • water SourcePublic
  • roofComposition
  • lot featuresBack Yard, Subdivided, 0 Up To 1/4 Acre
  • parkingNo Garage
  • HEAT TYPEElectric, Natural Gas
  • AIR CONDITIONINGCeiling Fan(s), Electric
  • sewerPublic Sewer
  • SubstructureSlab

Financial

  • Sales Price$189,900
  • Real Estate Tax $2,848/yr
Single-story brick house with a bright green front door, covered porch, and fenced yard.

Schedule a Showing

I would love to show you my beautiful property. Please select your preferred date and time below. I will be in touch shortly to confirm your appointment.

Schedule a Showing

I would love to show you my beautiful property. Please select your preferred date and time below. I will be in touch shortly to confirm your appointment.

Thank you for your interest in 606 Wheelock Street, Hearne, TX 77859. We are reviewing your request and will be in touch shortly!

Mortgage Calculator

Estimate your monthly mortgage payment, including the principal and interest, property taxes, and HOA. Adjust the values to generate a more accurate rate.

All estimates are provided for informational purposes only. Actual amounts may vary.
$0,000 Your Payment 20 15 65
$0,000 Your Payment

Work With Lisa

If you need help with your portfolio of investment properties, I also assist my investors as a property manager, alleviating their day-to-day responsibility of working with tenants and property maintenance.

Follow Me on Instagram